Elizabeth Turner

BEDS3
BATHS2 full 1 partial
SQUARE FEET2,452
MLS#2627790
STATUSActive
PROPERTY TYPEResidential - Single Family
SUBDIVISIONMuskogee Co Unplatted
SCHOOLHaskell - Sch Dist
Property Description
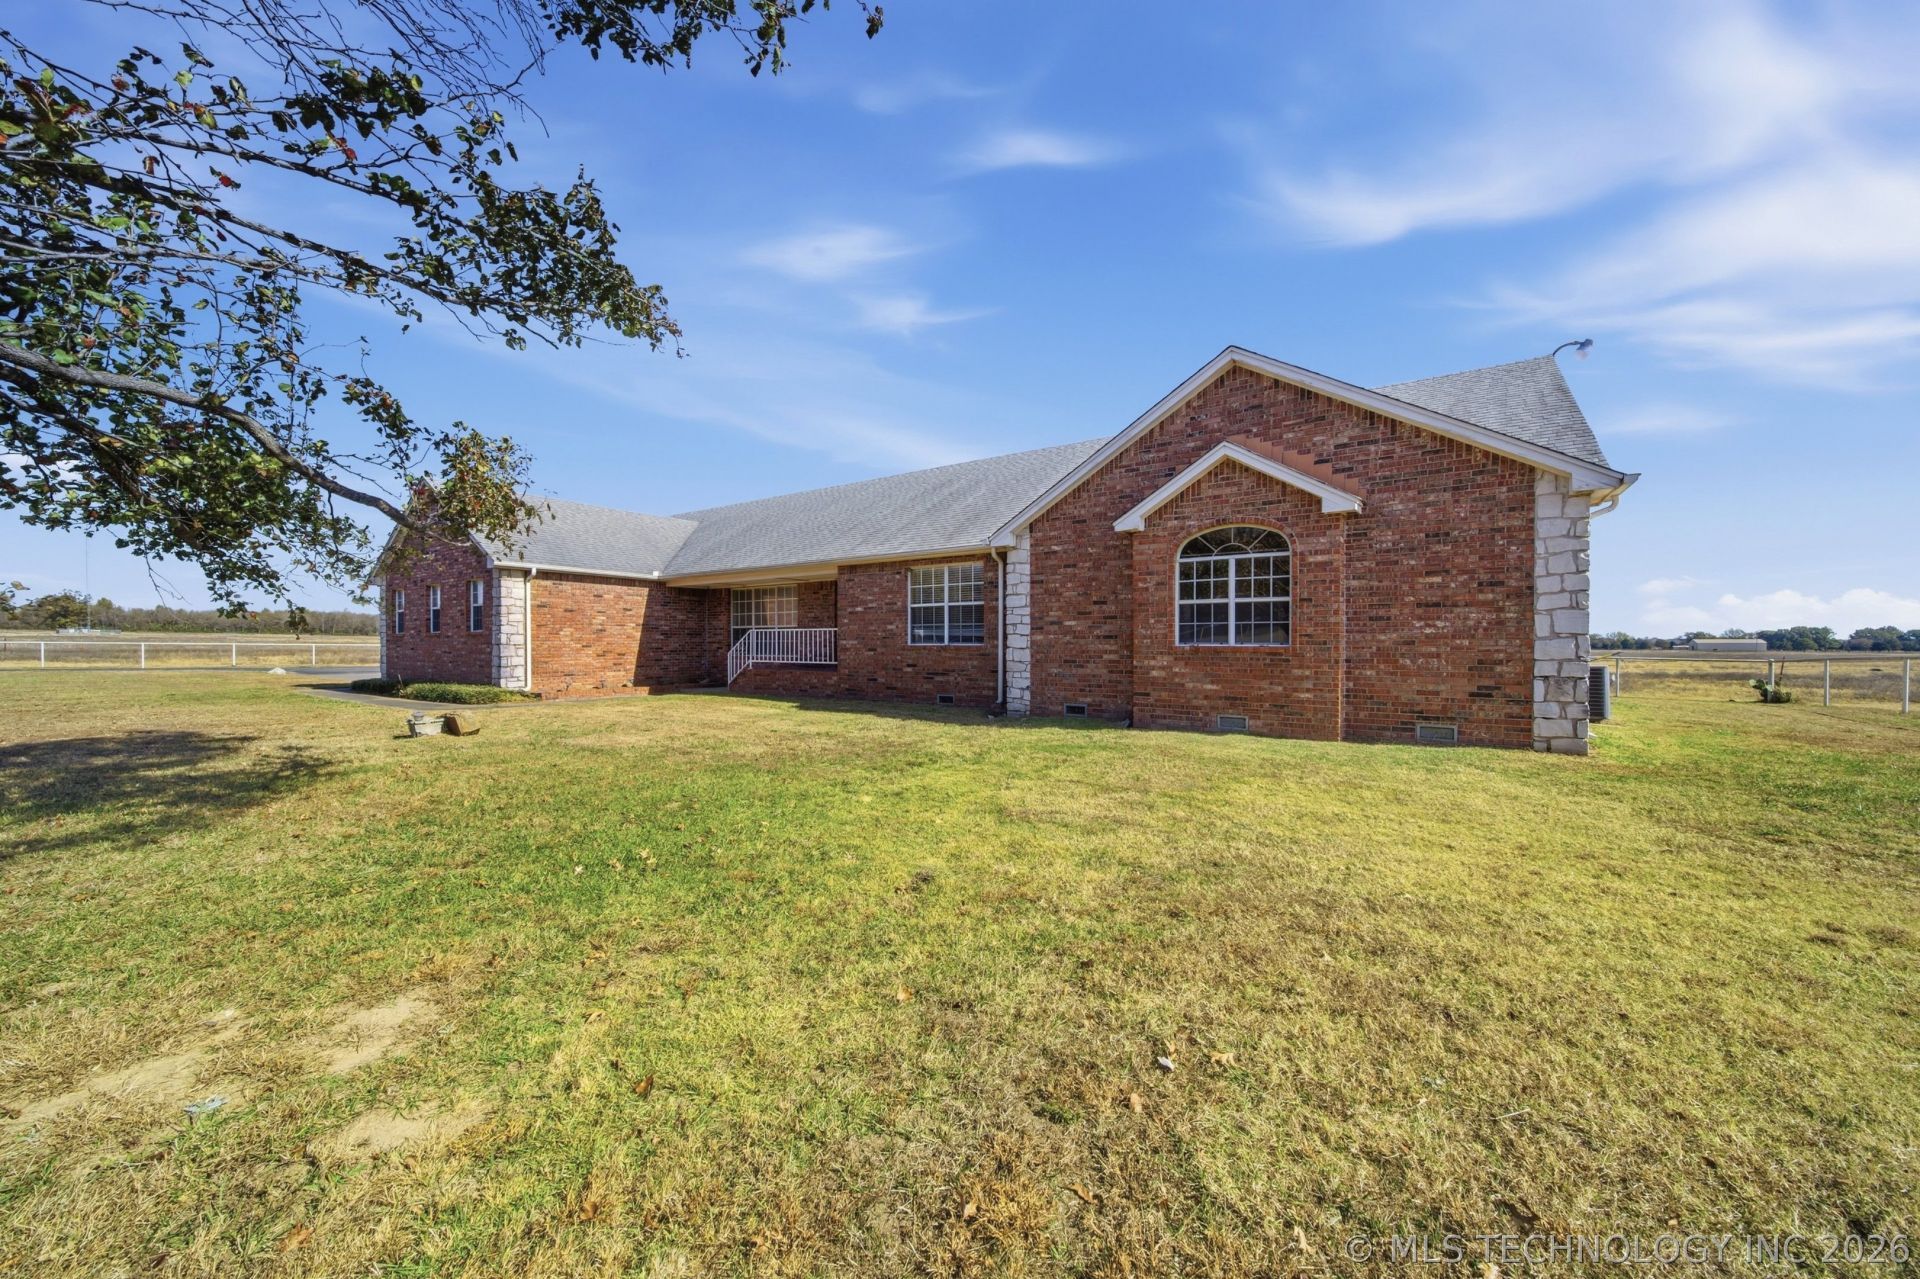
Take a look at this stunning custom-built home that blends comfort and country charm! Situated behind a gated entry with keypad access, this spacious residence features two large living areas, a fireplace, and large bedrooms. Whether you find yourself in the sauna room or the luxurious walk-in shower/tub with jets, there is no doubt you will experience ultimate relaxation! With ample storage throughout, two hot water tanks, three-car garage (with a safe room,) and a monitored security system, you'll find both convenience and peace of mind. Outside you can enjoy sitting on the back deck overlooking partially pipe fenced acreage, complete with a barn/corral and loafing shed, all off of paved road access! A rare find offering both modern amenities and rustic appeal, schedule to view this property today!
Property Features
Property Type: Residential - Single Family
Basement: None
Cooling: Central Air
Fireplaces: 1
Garage: 3 car attached
Heating: Central, Gas
Lot Size: 80.00 Acres
Roof Type: Asphalt, Fiberglass
Stories: 1.0
Taxes: $2,808
Year Built: 1995
Amenities
Laminate Counters
Vaulted Ceiling(s)
Ceiling Fan(s)
Gas Range Connection
Gas Oven Connection
Rain Gutters
Feature Descriptions
Accessibility: Low Threshold Shower
Appliances: Built-In Oven, Cooktop, Dishwasher, Disposal, Gas Water Heater, Oven, Range, Refrigerator
Community Features: Gutter(s)
Days on Site: 74
Door Features: Storm Door(s)
Exclusions: Seller to retain metal plaque located on left side of house.
Exterior: Brick, Wood Frame
Fencing: Barbed Wire, Other, Pipe
Fireplace: Gas Log
Flooring: Carpet, Vinyl
HOA Y/N: No
Horse Amenities: Horses Allowed
Laundry: Washer Hookup, Gas Dryer Hookup
Lot: Corner Lot, Farm, Mature Trees, Pond on Lot, Ranch, Stream/Creek, Spring
Parcel#: 510033268
Parking: Attached, Garage, Garage Faces Side, Shelves, Asphalt
Parking Notes: Attached, Garage, Garage Faces Side, Shelves, Asphalt
Patio/Porch: Covered, Deck, Porch
Security: No Safety Shelter, Security System Owned
Sewer: Other
Utilities: Electricity Available, Natural Gas Available, Water Available
Water: Public
Window: Vinyl, Insulated Windows
Local Schools
High School: Haskell
Elementary School: Haskell
School District: Haskell - Sch Dist
Listed By / Shown By
Listed By
Agency Name: Coldwell Banker Select
Shown By
Agent Name: Elizabeth Turner
Agent Phone: (539) 664-1322
Agency Title: Chinowth & Cohen

Estimate Your Payment
Estimated Payment
$ 2,247.79 per month $1,780.45 Principal & Interest $234.00 Property Tax $233.33 Homeowner's InsuranceChange Payment Information
Privacy Policy / DMCA Notice / ADA Accessibility


This site is hosted, designed and copyright
© 1994 - 2026 by
Delta Media Group, Inc. -- Patent Pending --
1 W 204th Street | MLS# 2627790
This single family home located at 1 W 204th Street, Haskell, OK 74436 is currently listed for sale with an asking price of $799,999. This property was built in 1995 and has 3 bedrooms and 2 full and 1 partial baths with 2452 sq. ft. W 204th Street is located in the Muskogee Co Unplatted subdivision within the Haskell - Sch Dist school district. Search Muskogee Co Unplatted real estate on eturner.ccoklahoma.com today.