Elizabeth Turner

BEDS2
BATHS2 full
SQUARE FEET1,281
MLS#2629097
STATUSActive
PROPERTY TYPEResidential - Single Family
SUBDIVISIONWalnut Park
SCHOOLTulsa - Sch Dist
Property Description
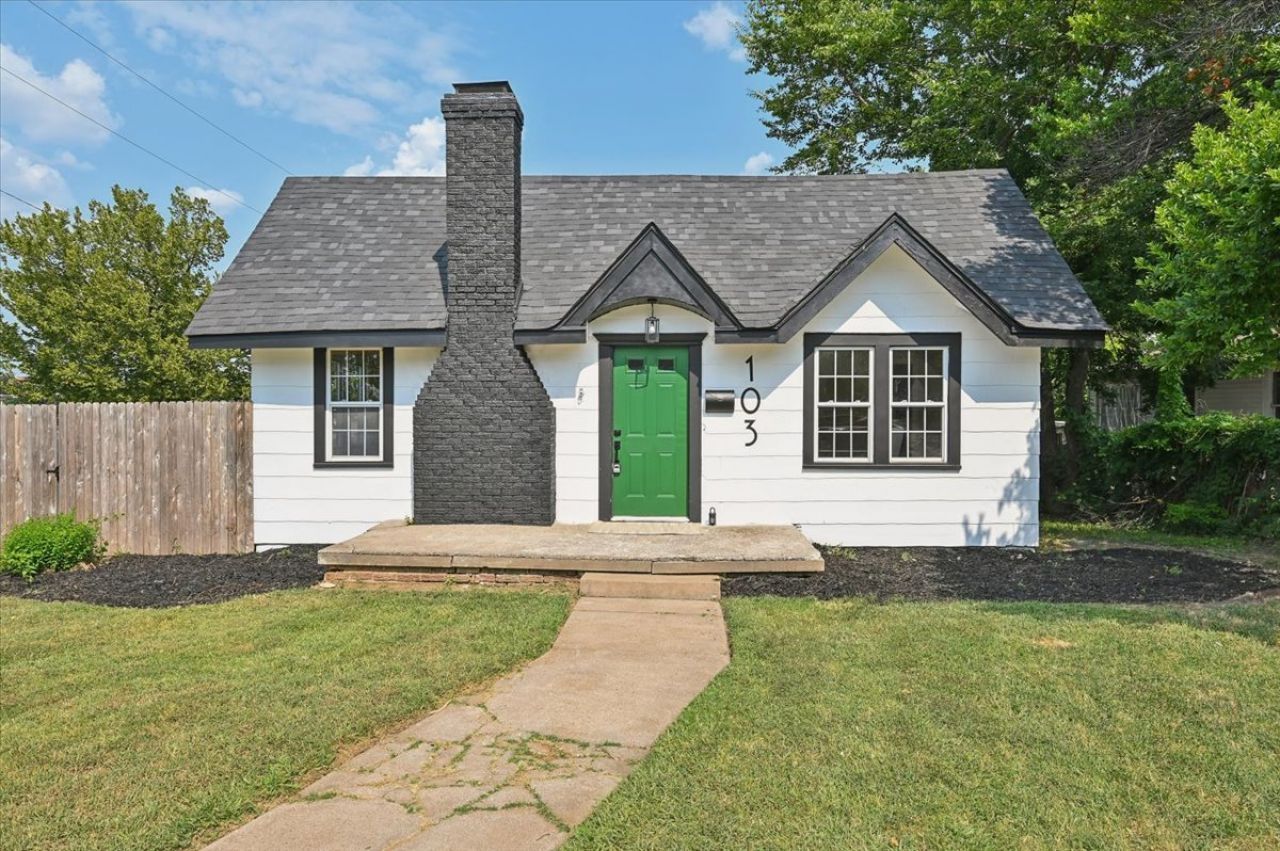
Beautifully updated 2-bedroom, 2-bath bungalow in a desirable central Tulsa location! This charming home features newly refinished original hardwood floors and a gorgeous kitchen with new custom cabinetry, quartz countertops, and stainless steel appliances. Both bathrooms have been beautifully renovated, while stylish modern finishes add comfort and character throughout. Major improvements include updated electrical and a new roof, providing added value and peace of mind. An oversized detached storage building offers plenty of room for tools, hobbies, or additional storage. Located within walking distance of the University of Tulsa and just minutes from Mother Road Market, Utica Square, Expo Square, downtown Tulsa, shopping, dining, and entertainment. This move-in-ready home perfectly blends timeless charm with modern convenience! Agent is Seller.
Property Features
Property Type: Residential - Single Family
Basement: None, Crawl Space
Cooling: Geothermal, Heat Pump
Fireplaces: 1
Heating: Gas, Geothermal, Heat Pump
Home Style: Craftsman
Lot Size: 0.15 Acres
Roof Type: Asphalt, Fiberglass
Stories: 1.0
Taxes: $1,469
Year Built: 1930
Amenities
High Ceilings
Quartz Counters
Stone Counters
Ceiling Fan(s)
Gas Range Connection
Gas Oven Connection
Programmable Thermostat
Dirt Driveway
Gravel Driveway
Feature Descriptions
Appliances: Dishwasher, Electric Water Heater, Disposal, Microwave, Oven, Range, Stove
Community Features: Sidewalks
Exclusions: Storage exempt from inspections
Exterior: Masonite, Wood Frame
Fencing: Chain Link, Full
Fireplace: Decorative
Flooring: Tile, Wood
HOA Y/N: No
Laundry: Washer Hookup, Electric Dryer Hookup
Lot: Corner Lot, Other
Parcel#: 45575-93-04-20850
Patio/Porch: Covered, Patio, Porch
Pets Allowed: Yes
Security: No Safety Shelter, Security System Owned, Smoke Detector(s)
Sewer: Public Sewer
Utilities: Electricity Available, Fiber Optic Available, Natural Gas Available, Water Available
Water: Public
Window: Vinyl
Local Schools
High School: Hale
Elementary School: Kendall Whittier
School District: Tulsa - Sch Dist
Listed By / Shown By
Listed By
Agency Name: Chinowth & Cohen

Shown By
Agent Name: Elizabeth Turner
Agent Phone: (539) 664-1322
Estimate Your Payment
Estimated Payment
$ 675.96 per month $489.40 Principal & Interest $122.42 Property Tax $64.14 Homeowner's InsuranceChange Payment Information
Privacy Policy / DMCA Notice / ADA Accessibility


This site is hosted, designed and copyright
© 1994 - 2026 by
Delta Media Group, Inc. -- Patent Pending --
103 S Knoxville Avenue | MLS# 2629097
This single family home located at 103 S Knoxville Avenue , Tulsa, OK 74112 is currently listed for sale by Chinowth & Cohen, with an asking price of $219,900. This property was built in 1930 and has 2 bedrooms and 2 full baths with 1281 sq. ft. S Knoxville Avenue is located in the Walnut Park subdivision within the Tulsa - Sch Dist school district. Search Walnut Park real estate on eturner.ccoklahoma.com today.