Elizabeth Turner

BEDS3
BATHS2 full 1 partial
SQUARE FEET1,600
MLS#2628214
STATUSActive
PROPERTY TYPEResidential - Single Family
SUBDIVISIONPrairie Reserve
SCHOOLCalera - Sch Dist
Property Description
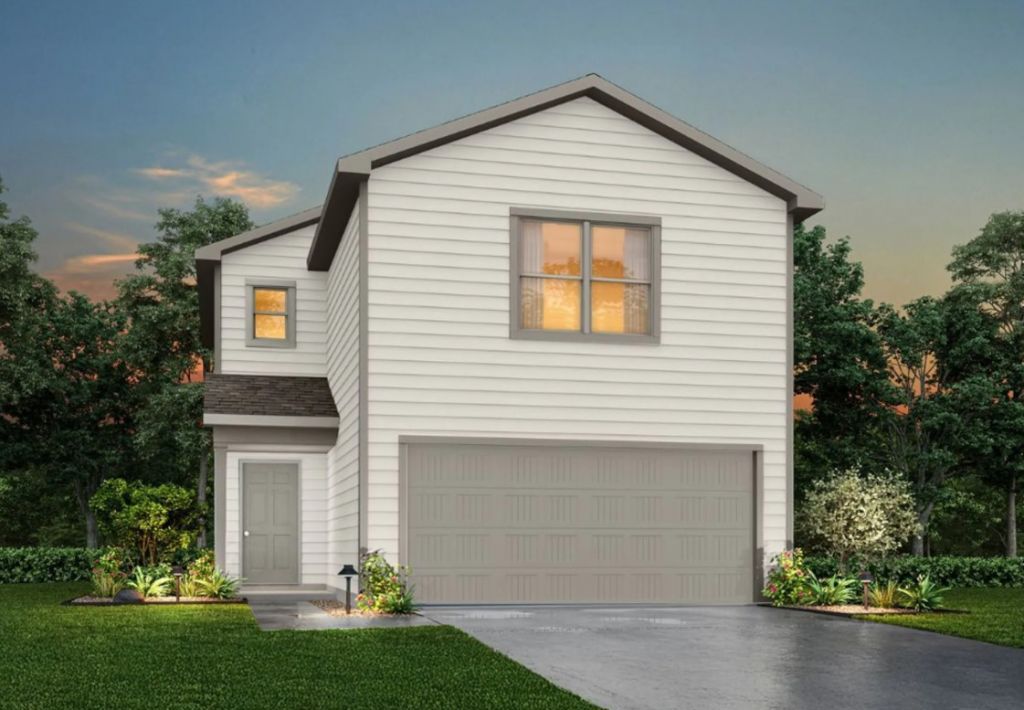
MLS# 2628214 - Built by NHC - Ready Now! ~ The Glacier Plan from our Freedom Series is a thoughtfully designed 2-story home offering 3 bedrooms, 2.5 bathrooms, and 1,600 square feet of living space, complete with a 2-car garage. As you step inside, you'll pass the staircase to the upper level before arriving at the bright and open family room. This inviting space flows seamlessly into the kitchen and dining area, creating the perfect setting for family time or entertainment. A convenient half bathroom is located just off the kitchen for easy access. The upper level is designed for relaxation and privacy, featuring a spacious primary suite with a walk-in closet and a private bathroom. Two secondary bedrooms, a full bathroom, and a laundry room complete this level. A large loft provides additional living space, ideal for a playroom, media area, or home office.
Property Features
Property Type: Residential - Single Family
Basement: None
Cooling: Central Air
Garage: 2 car attached
Heating: Central, Electric
Home Style: Craftsman
Lot Size: 0.16 Acres
Roof Type: Asphalt, Fiberglass
Stories: 2.0
Taxes: $0
Year Built: 2026
Amenities
Laminate Counters
Other
Other
Feature Descriptions
Appliances: Dishwasher, Electric Water Heater, Microwave, Oven, Range
Association Amenities: None
Days on Site: 6
Exterior: Vinyl Siding, Wood Frame
Fencing: Other
Flooring: Vinyl
HOA Fee: 150/ Quarterly
HOA Y/N: Yes
Lot: Other
Parcel#: L021-00-001-036-0-000-00
Parking: Attached, Garage
Parking Notes: Attached, Garage
Patio/Porch: Other
Security: No Safety Shelter, Smoke Detector(s)
Sewer: Public Sewer
Utilities: Electricity Available, Other, Sewer Available, Water Available
Water: Public
Window: Vinyl
Local Schools
High School: Calera
Elementary School: Calera
School District: Calera - Sch Dist
Listed By / Shown By
Listed By
Agency Name: KBB Real Estate
Shown By
Agent Name: Elizabeth Turner
Agent Phone: (539) 664-1322
Agency Title: Chinowth & Cohen

Estimate Your Payment
Estimated Payment
$ 604.11 per month $534.11 Principal & Interest $0.00 Property Tax (data not provided by mls) $70.00 Homeowner's InsuranceChange Payment Information
Privacy Policy / DMCA Notice / ADA Accessibility


This site is hosted, designed and copyright
© 1994 - 2026 by
Delta Media Group, Inc. -- Patent Pending --
1194 Bobcat Circle | MLS# 2628214
This single family home located at 1194 Bobcat Circle , Calera, OK 74730 is currently listed for sale with an asking price of $239,990. This property was built in 2026 and has 3 bedrooms and 2 full and 1 partial baths with 1600 sq. ft. Bobcat Circle is located in the Prairie Reserve subdivision within the Calera - Sch Dist school district. Search Prairie Reserve real estate on eturner.ccoklahoma.com today.