Elizabeth Turner

BEDS3
BATHS1 full 1 partial
SQUARE FEET1,740
MLS#2617353
STATUSPending
PROPERTY TYPEResidential - Single Family
SUBDIVISIONCountry Club East
SCHOOLStigler - Sch Dist
Property Description
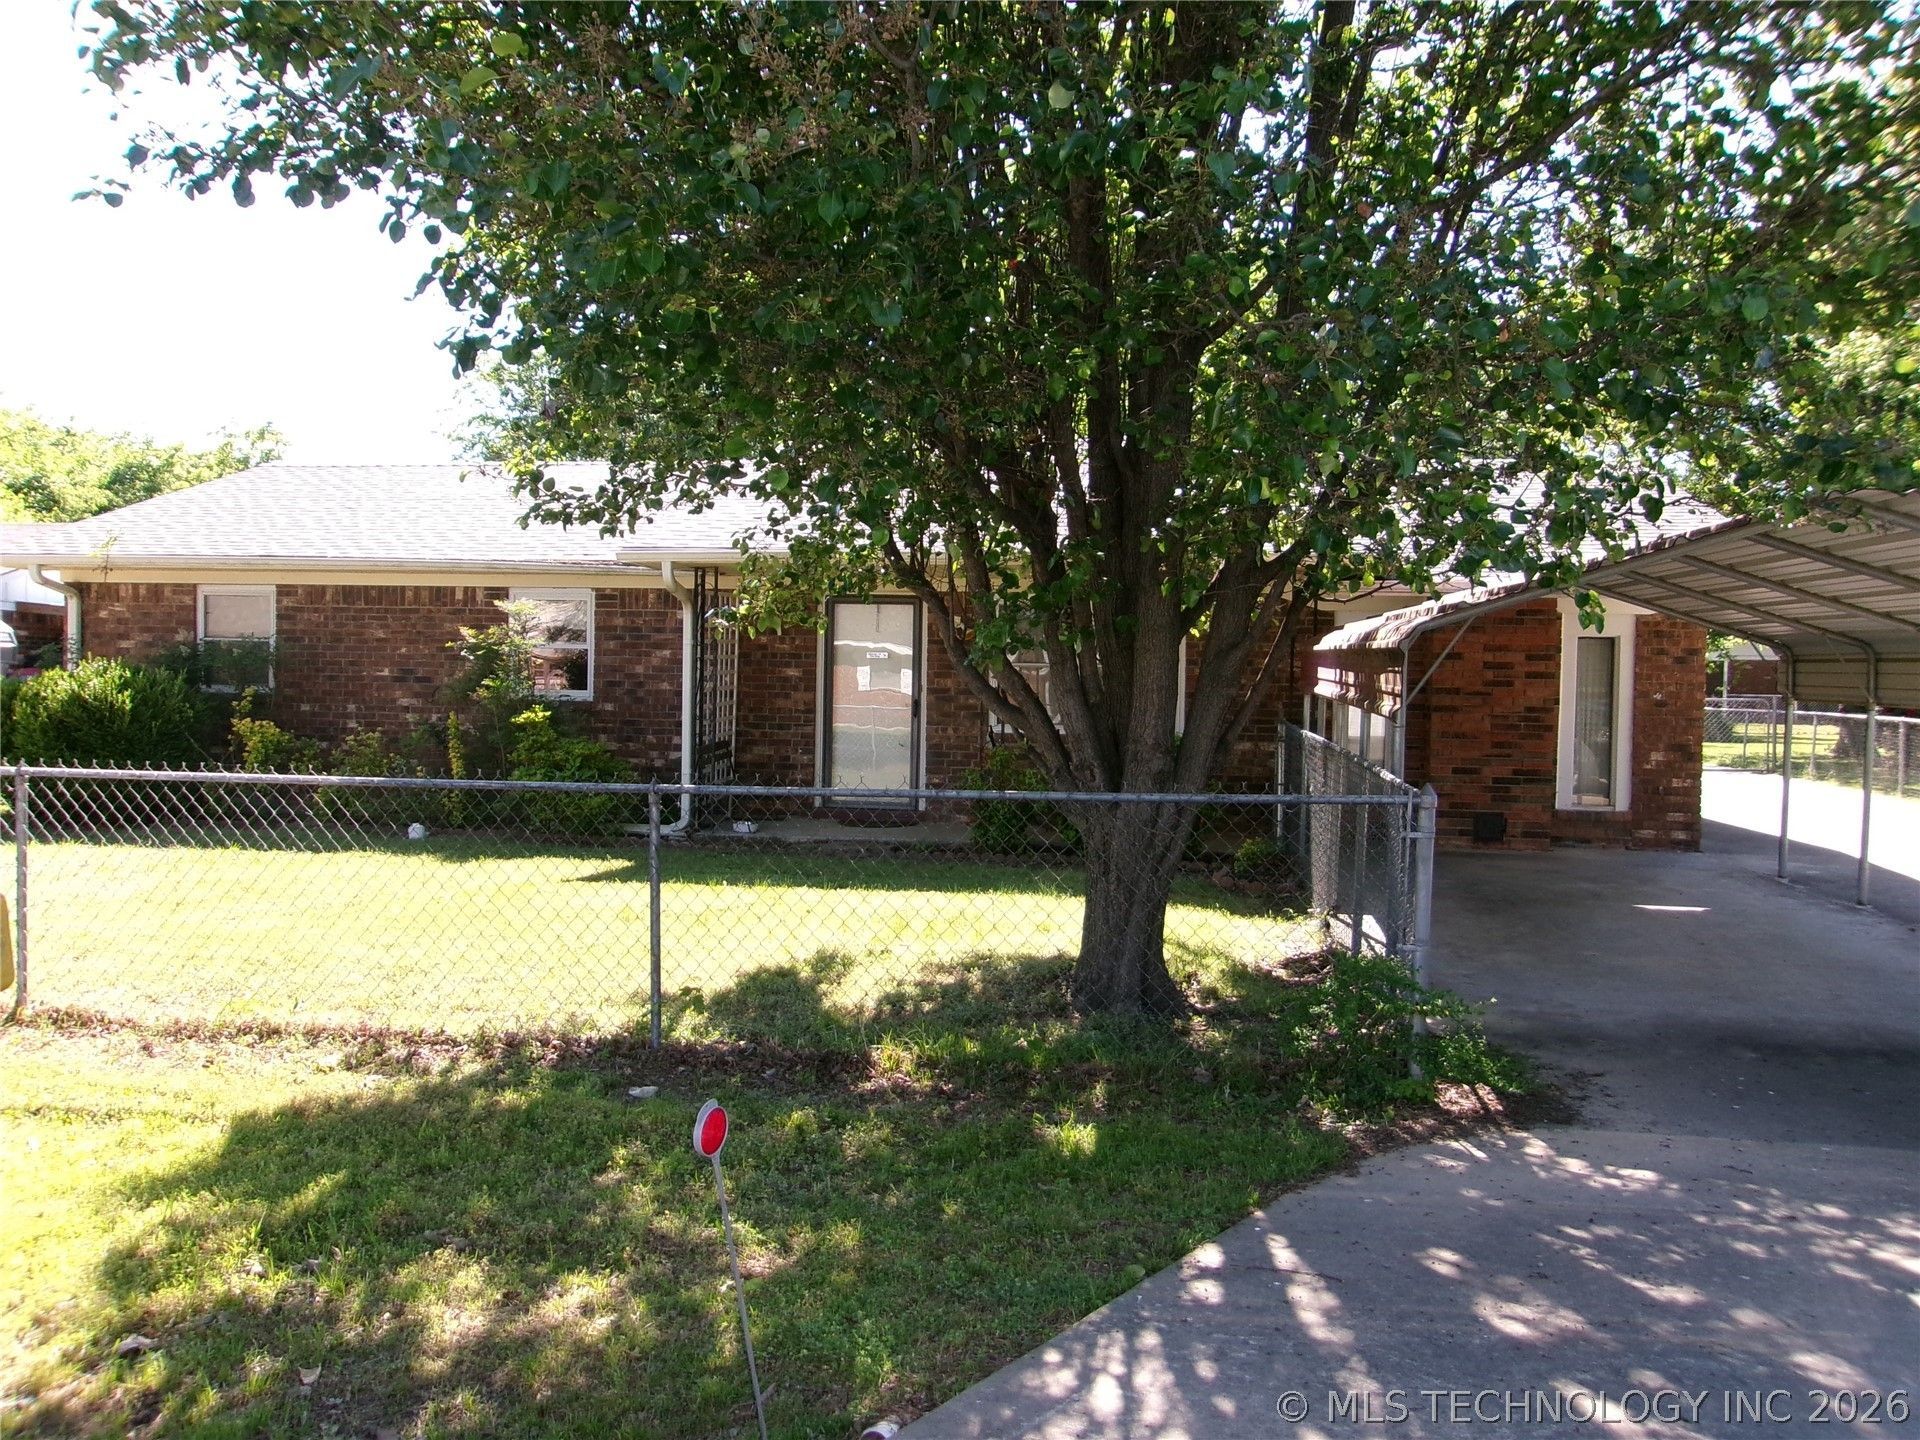
Spacious 3-bedroom, 1.5-bath home offering 1,740 SF (per courthouse) with plenty of room to spread out! Features include two living areas plus a bright four seasons room, a nice kitchen with abundant cabinet space and stainless steel appliances, and a comfortable dining area perfect for everyday living or entertaining. The laundry room offers additional storage space for added convenience. This home has great potential and is ready for your personal touch with needed flooring, paint, and other possible updates. Recent improvements include a new roof for added peace of mind. Outside, you'll find a detached 1-car garage, 1-car carport, covered patio, fenced backyard, and a storage building-ideal for hobbies, tools, or extra storage. A wonderful opportunity to make this home your own!
Property Features
Property Type: Residential - Single Family
Cooling: Central Air
Fireplaces: 1
Garage: 1
Heating: Central, Electric
Lot Size: 0.23 Acres
Roof Type: Asphalt, Fiberglass
Stories: 1.0
Taxes: $565
Year Built: 1970
Amenities
Laminate Counters
Ceiling Fan(s)
Electric Range Connection
Rain Gutters
Feature Descriptions
Appliances: Dishwasher, Electric Water Heater, Disposal, Microwave, Oven, Range, Refrigerator, Stove
Community Features: Gutter(s)
Days on Site: 86
Door Features: Insulated Doors, Storm Door(s)
Exterior: Brick, Wood Frame
Fencing: Chain Link, Full
Fireplace: Decorative
Flooring: Carpet, Tile, Vinyl
HOA Y/N: No
Laundry: Washer Hookup, Electric Dryer Hookup
Lot: Mature Trees
Parking: Carport, Detached, Garage
Parking Notes: Carport, Detached, Garage
Patio/Porch: Covered, Patio, Porch
Security: No Safety Shelter, Smoke Detector(s)
Sewer: Public Sewer
Utilities: Electricity Available, Water Available
Water: Public
Window: Vinyl, Insulated Windows
Local Schools
High School: Stigler
Elementary School: Stigler
School District: Stigler - Sch Dist
Listed By / Shown By
Listed By
Agency Name: RE/MAX & ASSOCIATES
Shown By
Agent Name: Elizabeth Turner
Agent Phone: (539) 664-1322
Agency Title: Chinowth & Cohen

Estimate Your Payment
Estimated Payment
$ 396.98 per month $309.35 Principal & Interest $47.08 Property Tax $40.54 Homeowner's InsuranceChange Payment Information
Privacy Policy / DMCA Notice / ADA Accessibility


This site is hosted, designed and copyright
© 1994 - 2026 by
Delta Media Group, Inc. -- Patent Pending --
1205 NW 9th Street | MLS# 2617353
This single family home located at 1205 NW 9th Street, Stigler, OK 74462 is currently listed for sale with an asking price of $139,000. This property was built in 1970 and has 3 bedrooms and 1 full and 1 partial baths with 1740 sq. ft. NW 9th Street is located in the Country Club East subdivision within the Stigler - Sch Dist school district. Search Country Club East real estate on eturner.ccoklahoma.com today.