Elizabeth Turner

BEDS2
BATHS2 full
SQUARE FEET1,812
MLS#2637233
STATUSActive
PROPERTY TYPEResidential -
SUBDIVISIONHyde Park At Tulsa Hills
SCHOOLJenks - Sch Dist
Property Description
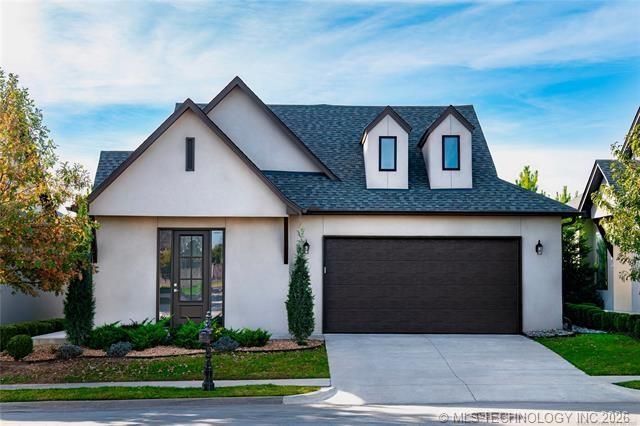
Welcome to Hyde Park at Tulsa Hills, a gated active-adult community offering low-maintenance living and outstanding amenities. This well-maintained home at 1128 W 85th Ct presents one of the most affordable opportunities in the neighborhood and is conveniently located near Tulsa Hills shopping, dining, and everyday services. The home features a functional, open layout designed for comfortable living and entertaining, with well-proportioned living spaces, a private primary suite, and a flexible secondary bedroom suitable for guests or a home office. Thoughtful design and natural light create a welcoming atmosphere throughout. Residents of Hyde Park enjoy access to an impressive clubhouse with fitness center, indoor pickleball courts, library, game rooms, community kitchen, and gathering spaces. Outdoor amenities include a resort-style pool, tennis court, putting green, walking paths, and scenic ponds. HOA services include lawn maintenance, allowing for convenient, lock-and-leave lifestyle. Ideally situated near Tulsa Hills retail, restaurants, churches, and outdoor recreation such as Turkey Mountain, this home offers a balanced blend of community, convenience, and value.
Property Features
Property Type: Residential -
Cooling: Central Air
Fireplaces: 1
Garage: 2 car attached
Heating: Central, Gas
Home Style: Cottage
Lot Size: 0.12 Acres
Roof Type: Asphalt, Fiberglass
Stories: 1.0
Taxes: $6,016
Year Built: 2021
Amenities
Granite Counters
High Ceilings
High Speed Internet
Cable TV
Vaulted Ceiling(s)
Wired for Data
Ceiling Fan(s)
Electric Oven Connection
Gas Range Connection
Programmable Thermostat
Concrete Driveway
Landscaping
Lighting
Other
Rain Gutters
Feature Descriptions
Accessibility: Accessible Full Bath, Low Threshold Shower, Accessible Doors, Accessible Entrance
Appliances: Built-In Oven, Cooktop, Dishwasher, Disposal, Gas Water Heater, Microwave, Oven, Range, Refrigerator
Association Amenities: Business Center, Clubhouse, Fitness Center, Gated, Other, Park, Pool, Tennis Court(s), Trail(s)
Building Features: Handicap Access
Community Features: Gutter(s), Sidewalks
Door Features: Insulated Doors
Exterior: Stucco, Wood Siding, Wood Frame
Fencing: Decorative, Full, Privacy
Fireplace: Glass Doors, Gas Log
Flooring: Tile, Wood
HOA Fee: 360/ Monthly
HOA Y/N: Yes
Laundry: Washer Hookup, Electric Dryer Hookup, Gas Dryer Hookup
Lot: Mature Trees, Zero Lot Line
Parcel#: 71060-82-14-44240
Parking: Attached, Garage
Parking Notes: Attached, Garage
Patio/Porch: Covered, Patio, Porch
Pets Allowed: Yes
Security: No Safety Shelter, Security System Owned, Smoke Detector(s)
Sewer: Public Sewer
Utilities: Cable Available, Electricity Available, Phone Available, Water Available
Water: Public
Window: Vinyl, Insulated Windows
Local Schools
High School: Jenks
Middle School: Jenks
Elementary School: West
School District: Jenks - Sch Dist
Listed By / Shown By
Listed By
Agency Name: Coldwell Banker Select
Shown By
Agent Name: Elizabeth Turner
Agent Phone: (539) 664-1322
Agency Title: Chinowth & Cohen

Estimate Your Payment
Estimated Payment
$ 1,633.84 per month $1,001.28 Principal & Interest $501.33 Property Tax $131.22 Homeowner's InsuranceChange Payment Information
Privacy Policy / DMCA Notice / ADA Accessibility


This site is hosted, designed and copyright
© 1994 - 2026 by
Delta Media Group, Inc. -- Patent Pending --
1228 W 85th Court S | MLS# 2637233
This home located at 1228 W 85th Court S, Tulsa, OK 74132 is currently listed for sale with an asking price of $449,900. This property was built in 2021 and has 2 bedrooms and 2 full baths with 1812 sq. ft. W 85th Court S is located in the Hyde Park At Tulsa Hills subdivision within the Jenks - Sch Dist school district. Search Hyde Park At Tulsa Hills real estate on eturner.ccoklahoma.com today.