Elizabeth Turner

BEDS4
BATHS3 full 1 partial
SQUARE FEET4,010
MLS#2626706
STATUSPending
PROPERTY TYPEResidential - Single Family
SUBDIVISIONWOODCREST ESTATES
SCHOOLCatoosa - Sch Dist
Property Description
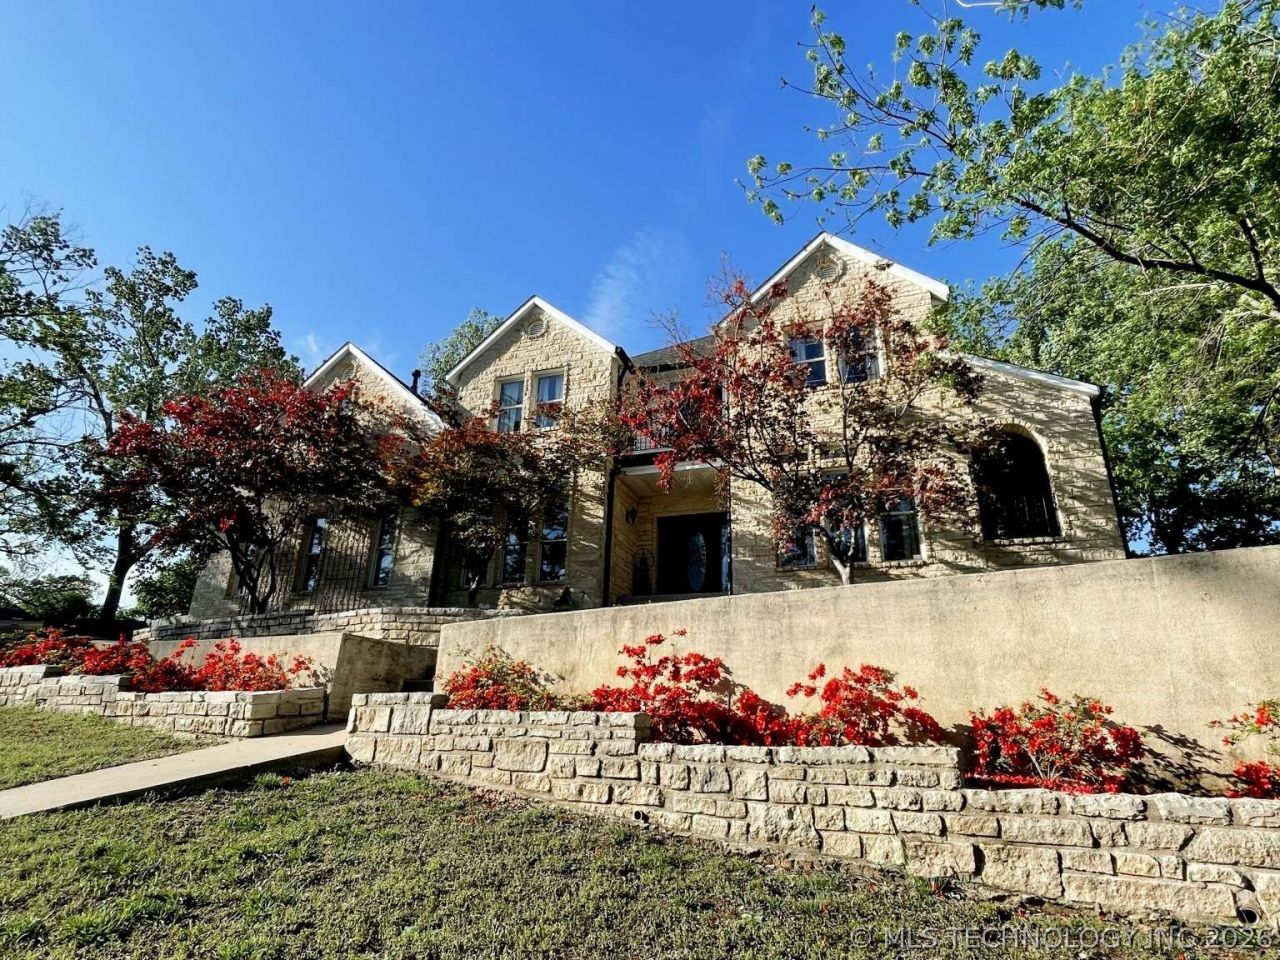
Fall in love with this exquisite French Country estate boasting 4 bedrooms, 3 full & 1 half baths, and luxurious living. Enjoy granite counters, hand-scraped hardwood floors, and a relaxing jetted tub-with a fireplace! Take in the views from the upstairs balcony or the secluded stone veranda. The multi-level wrap-around deck is perfect for outdoor entertaining. Includes a detached garage/workshop with 220v outlet, 30'x14' storage shed and enclosed pet area on a generous .41-acre lot just minutes from Hard Rock Hotel/Casino and Tulsa Int'l airport.
Property Features
Property Type: Residential - Single Family
Basement: None, Crawl Space
Cooling: 2 Units, Zoned
Fireplaces: 2
Garage: 3 car attached
Heating: Central, Electric, Gas, Zoned
Home Style: French Provincial
Lot Size: 0.41 Acres
Roof Type: Asphalt, Fiberglass
Stories: 2.0
Taxes: $4,673
Year Built: 2000
Amenities
Granite Counters
High Ceilings
High Speed Internet
Pullman Bath
Cable TV
Ceiling Fan(s)
Electric Oven Connection
Electric Range Connection
Programmable Thermostat
Concrete Driveway
Dog Run
Sprinkler/Irrigation
Rain Gutters
Feature Descriptions
Appliances: Built-In Oven, Convection Oven, Dryer, Dishwasher, Disposal, Gas Water Heater, Microwave, Oven, Range, Refrigerator, Stove, Washer
Association Amenities: None
Community Features: Gutter(s)
Days on Site: 83
Exterior: Stone, Vinyl Siding, Wood Frame
Fencing: Privacy
Fireplace: Insert, Glass Doors, Gas Log, Gas Starter, Wood Burning
Flooring: Carpet, Hardwood
HOA Fee: 100/ Annually
HOA Y/N: Yes
Laundry: Washer Hookup, Electric Dryer Hookup
Lot: Mature Trees, Sloped
Parking: Attached, Detached, Garage, Shelves, Storage, Workshop in Garage
Parking Notes: Attached, Detached, Garage, Shelves, Storage, Workshop
Patio/Porch: Balcony, Deck, Enclosed, Patio
Security: No Safety Shelter, Smoke Detector(s)
Sewer: Public Sewer
Topography: Sloping, Terraced
Utilities: Cable Available, Electricity Available, Natural Gas Available, Phone Available, Water Available
Water: Public
Window: Casement Window(s)
Local Schools
High School: Catoosa
Middle School: Catoosa
Elementary School: Catoosa
School District: Catoosa - Sch Dist
Listed By / Shown By
Listed By
Agency Name: Trinity Properties
Shown By
Agent Name: Elizabeth Turner
Agent Phone: (539) 664-1322
Agency Title: Chinowth & Cohen

Estimate Your Payment
Estimated Payment
$ 1,678.24 per month $1,139.49 Principal & Interest $389.42 Property Tax $149.33 Homeowner's InsuranceChange Payment Information
Privacy Policy / DMCA Notice / ADA Accessibility


This site is hosted, designed and copyright
© 1994 - 2026 by
Delta Media Group, Inc. -- Patent Pending --
1350 Woodbriar Lane | MLS# 2626706
This single family home located at 1350 Woodbriar Lane, Catoosa, OK 74015 is currently listed for sale with an asking price of $512,000. This property was built in 2000 and has 4 bedrooms and 3 full and 1 partial baths with 4010 sq. ft. Woodbriar Lane is located in the WOODCREST ESTATES subdivision within the Catoosa - Sch Dist school district. Search WOODCREST ESTATES real estate on eturner.ccoklahoma.com today.