Elizabeth Turner

BEDS3
BATHS2 full
SQUARE FEET2,031
MLS#2620623
STATUSPending
PROPERTY TYPEResidential - Single Family
SUBDIVISIONClearfield Estates
SCHOOLBixby - Sch Dist
Property Description
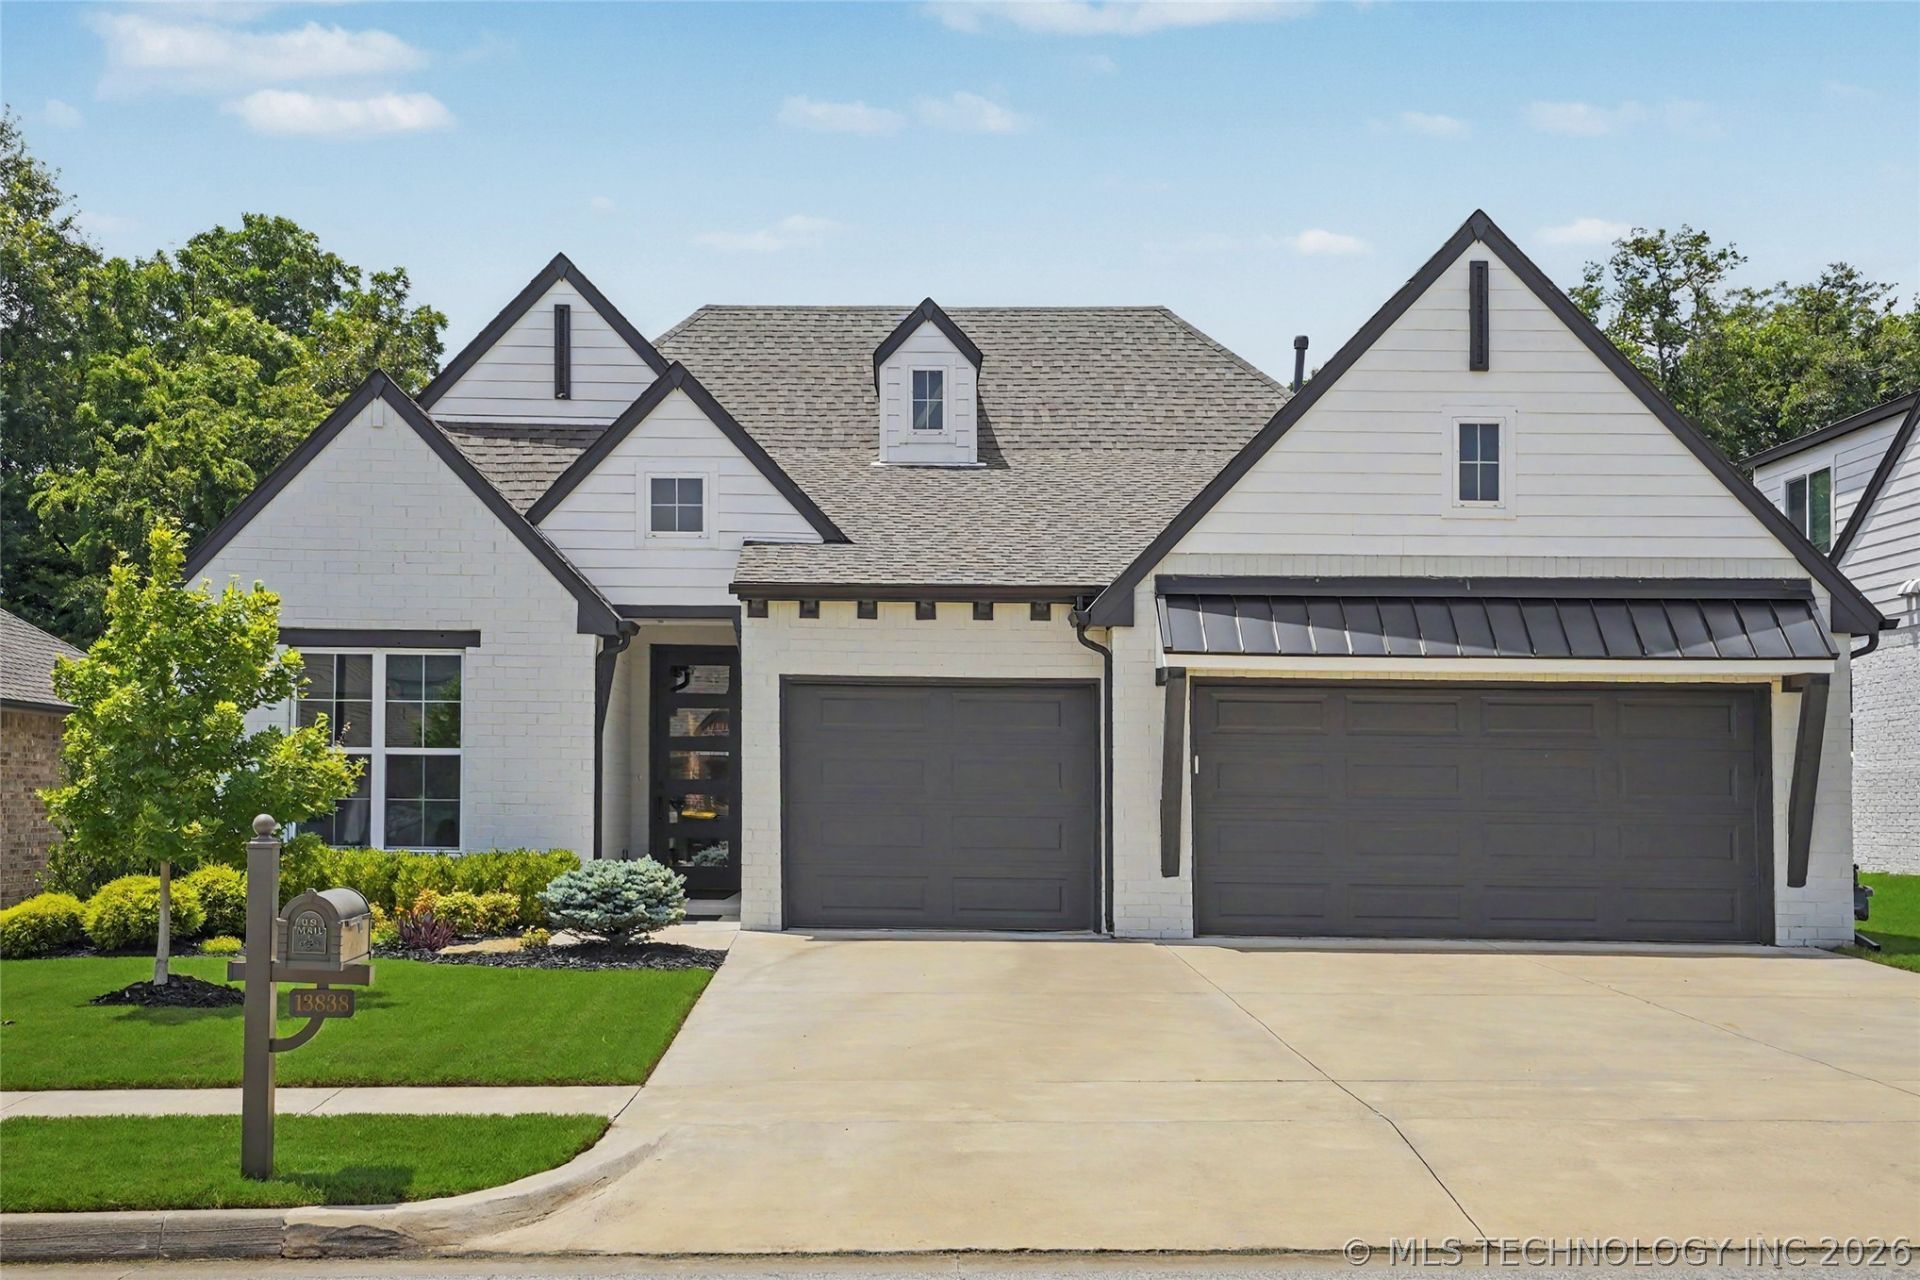
Better-than-new home on a fabulous lot backing to private land; kick back and relax on the spacious back patio! This one-owner, single story home has been meticulously maintained, with hardwood floors, beautiful light fixtures and finishes. Vaulted great room with scissor-truss beams open to the kitchen and dining room. Large pantry and adjacent built-in desk. Garage entry drop-zone keeps everyone organized. The primary suite has access to the back patio with an ensuite bathroom, and a large closet that connects to the utility room. Two additional bedrooms and a full bathroom sit toward the front of the home. Neighborhood playground and trails. Bixby West schools!
Property Features
Property Type: Residential - Single Family
Cooling: Central Air
Fireplaces: 1
Garage: 3 car attached
Heating: Central, Gas
Lot Size: 0.17 Acres
Roof Type: Asphalt, Fiberglass
Stories: 1.0
Taxes: $4,266
Year Built: 2021
Amenities
Granite Counters
High Ceilings
High Speed Internet
Cable TV
Vaulted Ceiling(s)
Wired for Data
Ceiling Fan(s)
Electric Oven Connection
Gas Range Connection
Concrete Driveway
Sprinkler/Irrigation
Landscaping
Lighting
Rain Gutters
Feature Descriptions
Appliances: Built-In Range, Built-In Oven, Dishwasher, Disposal, Gas Water Heater, Microwave, Oven, Range
Association Amenities: Other
Community Features: Gutter(s), Sidewalks
Days on Site: 61
Exterior: Brick, Wood Frame
Fencing: None
Fireplace: Insert, Gas Log
Flooring: Carpet, Tile, Wood
HOA Fee: 300/ Annually
HOA Y/N: Yes
Laundry: Washer Hookup, Electric Dryer Hookup, Gas Dryer Hookup
Lot: Other
Parcel#: 60415-73-08-57780
Parking: Attached, Garage
Parking Notes: Attached, Garage
Patio/Porch: Covered, Patio, Porch
Security: No Safety Shelter, Security System Owned, Smoke Detector(s)
Sewer: Public Sewer
Utilities: Cable Available, Electricity Available, Fiber Optic Available, Natural Gas Available, High Speed Internet Available, Water Available
Water: Public
Window: Vinyl
Local Schools
High School: Bixby
Middle School: Bixby
Elementary School: West
School District: Bixby - Sch Dist
Listed By / Shown By
Listed By
Agency Name: Keller Williams Preferred
Shown By
Agent Name: Elizabeth Turner
Agent Phone: (539) 664-1322
Agency Title: Chinowth & Cohen

Estimate Your Payment
Estimated Payment
$ 1,400.15 per month $923.61 Principal & Interest $355.50 Property Tax $121.04 Homeowner's InsuranceChange Payment Information
Privacy Policy / DMCA Notice / ADA Accessibility


This site is hosted, designed and copyright
© 1994 - 2026 by
Delta Media Group, Inc. -- Patent Pending --
13838 S 21st Street E | MLS# 2620623
This single family home located at 13838 S 21st Street E, Bixby, OK 74008 is currently listed for sale with an asking price of $415,000. This property was built in 2021 and has 3 bedrooms and 2 full baths with 2031 sq. ft. S 21st Street E is located in the Clearfield Estates subdivision within the Bixby - Sch Dist school district. Search Clearfield Estates real estate on eturner.ccoklahoma.com today.