Elizabeth Turner

BEDS4
BATHS4 full 1 partial
SQUARE FEET2,783
MLS#2628507
STATUSActive
PROPERTY TYPEResidential - Single Family
SUBDIVISIONCountry Estates
SCHOOLFort Gibson - Sch Dist
Property Description
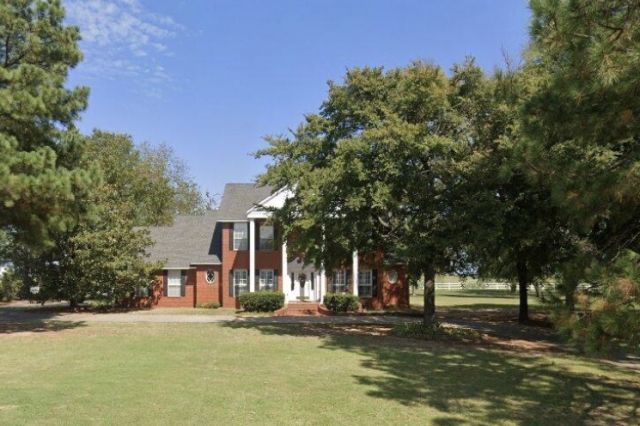
Discover a lifestyle of comfort and opportunity at 1404 Saddle Brook, Fort Gibson, OK 74434. This single-family residence, built in 1995, offers a compelling blend of space and thoughtful design for modern living. The property features four well-proportioned bedrooms, providing ample private retreats for family and guests. Complementing these are five meticulously designed bathrooms, ensuring convenience and luxury for all occupants. Further enhancing this home's appeal is a spacious three-car garage, offering generous room for vehicles, storage, and hobbies. This exceptional property invites you to envision your future here. Property also includes a Detached garage with an efficiency apartment above it with microwave, small refrigerator and window air unit, and a full bath. This beautiful landscaped yard includes a white gazebo, firepit, small pond on east side of property and includes that bench.
Property Features
Property Type: Residential - Single Family
Basement: None
Cooling: Central Air,2 Units
Fireplaces: 2
Garage: 3 car attached
Heating: Central, Gas
Home Style: Colonial
Lot Size: 1.19 Acres
Roof Type: Asphalt, Fiberglass
Stories: 2.0
Taxes: $2,973
Year Built: 1995
Amenities
Granite Counters
High Ceilings
Pullman Bath
Ceiling Fan(s)
Gas Range Connection
Concrete Driveway
Landscaping
Feature Descriptions
Appliances: Dishwasher, Gas Water Heater, Oven, Range, Refrigerator, Stove
Body of Water: Arkansas River
Community Features: Sidewalks
Days on Site: 2
Exterior: Brick Veneer, Wood Frame
Fencing: Decorative
Fireplace: Gas Log
Flooring: Carpet, Tile, Vinyl, Wood
HOA Y/N: No
Laundry: Washer Hookup, Electric Dryer Hookup
Lot: Corner Lot
Parking: Attached, Detached, Garage, Garage Faces Rear, Garage Faces Side
Parking Notes: Attached, Detached, Garage, Garage Faces Rear, Garage
Patio/Porch: Covered, Patio, Porch
Pets Allowed: Yes
Security: No Safety Shelter, Smoke Detector(s)
Sewer: Public Sewer
Utilities: Electricity Available, Natural Gas Available, Phone Available, Water Available
Water: Public
Water Features: Boat Ramp/Lift Access
Window: Aluminum Frames
Local Schools
High School: Fort Gibson
Middle School: Fort Gibson
Elementary School: Fort Gibson
School District: Fort Gibson - Sch Dist
Listed By / Shown By
Listed By
Agency Name: C21/First Choice Realty
Shown By
Agent Name: Elizabeth Turner
Agent Phone: (539) 664-1322
Agency Title: Chinowth & Cohen

Estimate Your Payment
Estimated Payment
$ 1,443.44 per month $1,057.14 Principal & Interest $247.75 Property Tax $138.54 Homeowner's InsuranceChange Payment Information
Privacy Policy / DMCA Notice / ADA Accessibility


This site is hosted, designed and copyright
© 1994 - 2026 by
Delta Media Group, Inc. -- Patent Pending --
1404 Saddle Brook Drive | MLS# 2628507
This single family home located at 1404 Saddle Brook Drive, Fort Gibson, OK 74434 is currently listed for sale with an asking price of $475,000. This property was built in 1995 and has 4 bedrooms and 4 full and 1 partial baths with 2783 sq. ft. Saddle Brook Drive is located in the Country Estates subdivision within the Fort Gibson - Sch Dist school district. Search Country Estates real estate on eturner.ccoklahoma.com today.