Elizabeth Turner

BEDS3
BATHS2 full
SQUARE FEET1,798
MLS#2628180
STATUSActive
PROPERTY TYPEResidential - Single Family
SUBDIVISIONKenny
SCHOOLLone Grove - Sch Dist
Property Description
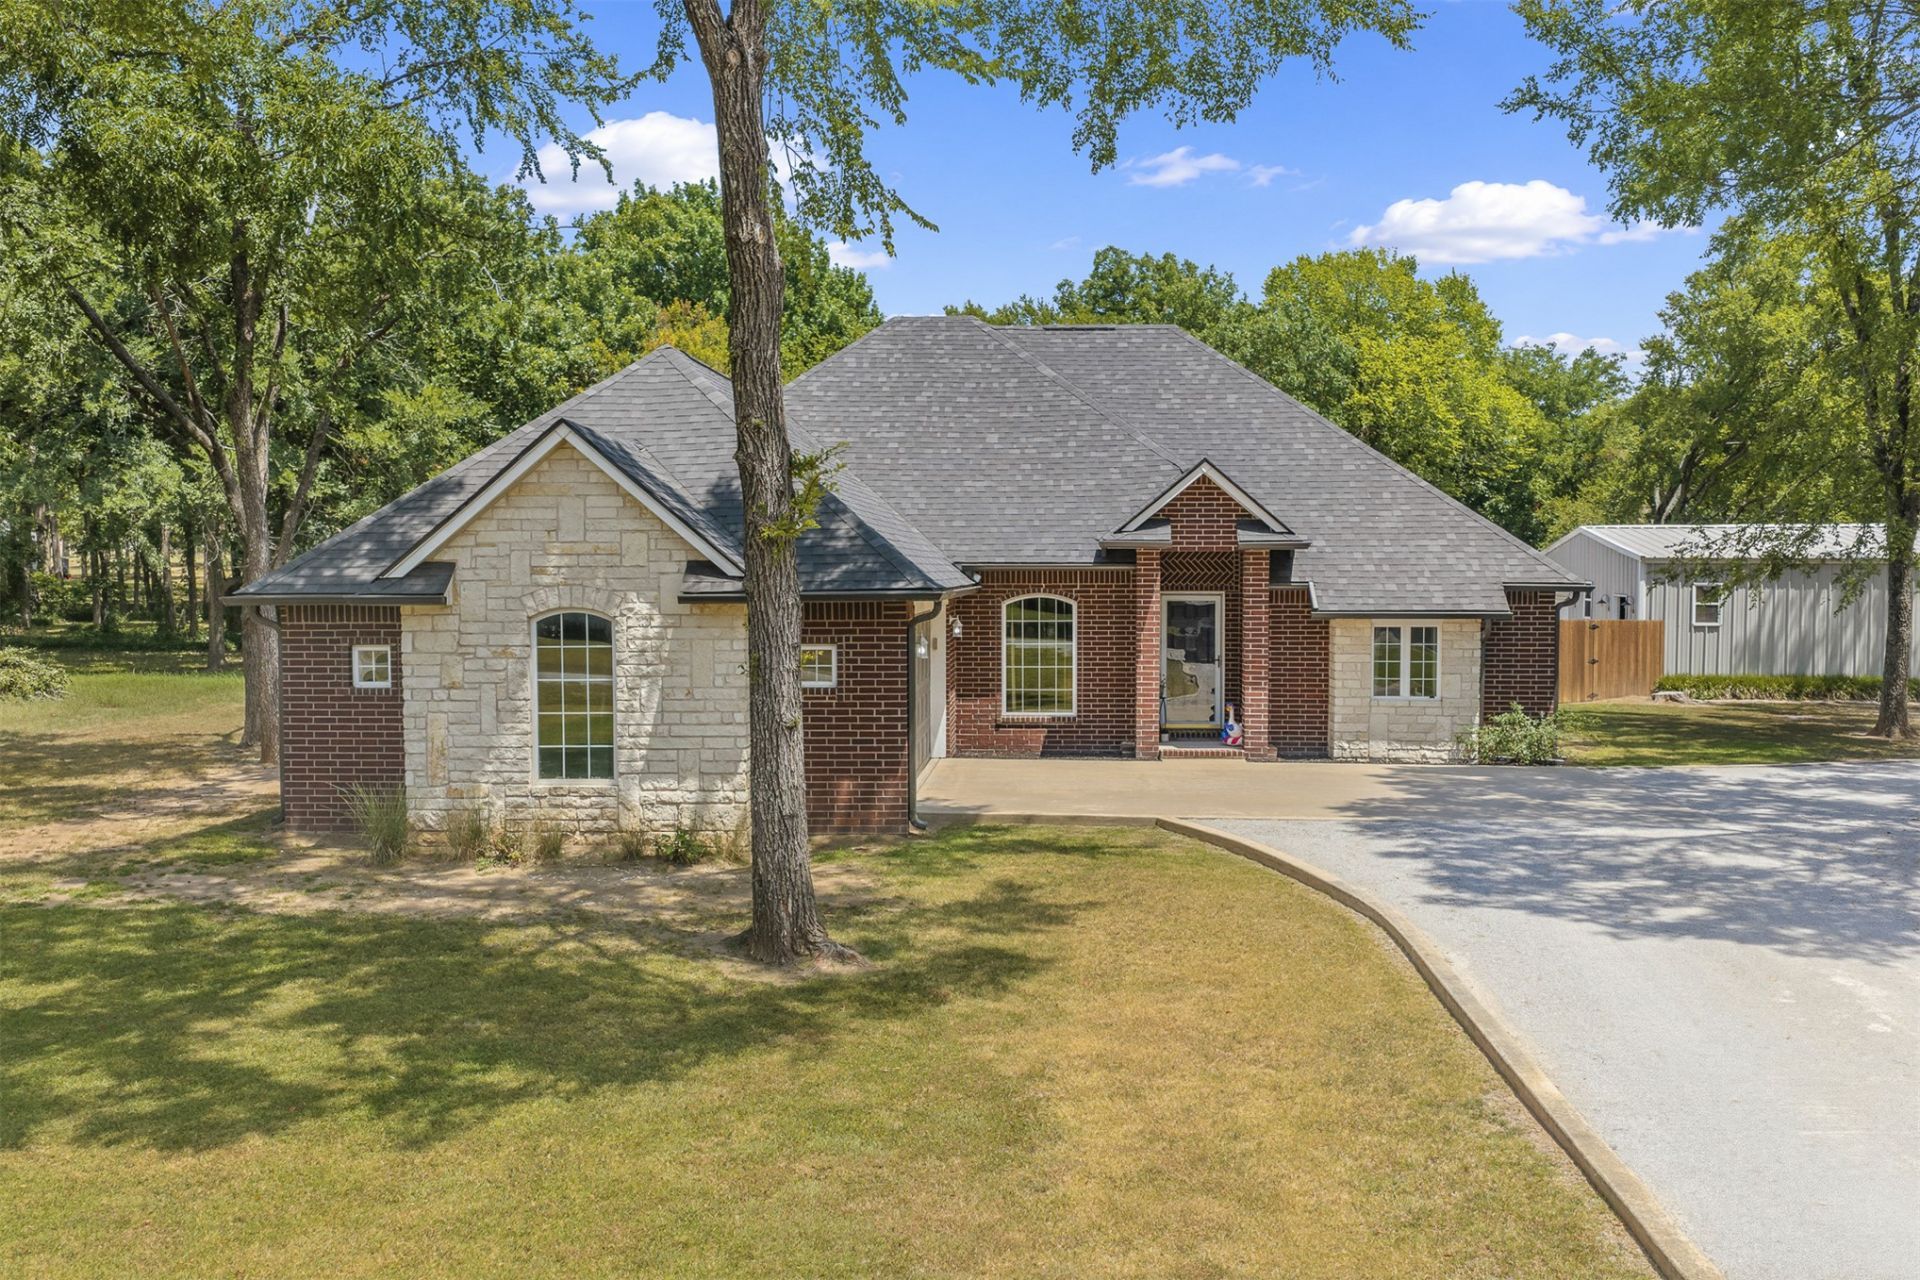
Welcome to 168 Cross Creek Circle in Lone Grove! This beautifully maintained 3-bedroom, 2-bathroom home offers the perfect blend of comfort, functionality, and outdoor living. Inside, you'll find an inviting floor plan with updated finishes, spacious living areas, and a dedicated office that's ideal for working from home, studying, or creating a flex space to fit your needs. Step outside to your own private backyard retreat featuring an in-ground pool and hot tub, perfect for relaxing or entertaining family and friends. A shop provides additional space for storage, projects, or hobbies, adding even more versatility to this exceptional property. Enjoy added peace of mind with a new roof installed in 2025 and the security of a storm shelter during Oklahoma weather. Conveniently located in a desirable Lone Grove neighborhood, this home combines comfort, convenience, and amenities that are hard to find all in one place. Don't miss your opportunity to own this incredible property-schedule your private showing today!
Property Features
Property Type: Residential - Single Family
Cooling: Central Air
Fireplaces: 1
Garage: 2 car attached
Heating: Central, Electric
Lot Size: 0.65 Acres
Roof Type: Asphalt, Fiberglass
Stories: 1.0
Taxes: $3,801
Year Built: 2005
Amenities
Granite Counters
High Ceilings
Hot Tub/Spa
Ceiling Fan(s)
Electric Oven Connection
Electric Range Connection
Feature Descriptions
Appliances: Dishwasher, Electric Water Heater, Microwave, Oven, Range, Stove
Days on Site: 4
Exterior: Brick Veneer, Concrete, Stone
Fencing: Privacy
Fireplace: Gas Starter
Flooring: Plywood
HOA Y/N: No
Laundry: Washer Hookup, Electric Dryer Hookup
Lot: Corner Lot
Parking: Attached, Garage
Parking Notes: Attached, Garage
Patio/Porch: Deck
Pool: Fiberglass, In Ground
Security: Storm Shelter
Sewer: Public Sewer
Spa: Hot Tub
Spa: Yes
Swimming Pool: Yes
Utilities: Cable Available, Electricity Available, High Speed Internet Available
Water: Public
Window: Vinyl
Local Schools
High School: Lone Grove
Elementary School: Lone Grove
School District: Lone Grove - Sch Dist
Listed By / Shown By
Listed By
Agency Name: 1 Oak Real Estate Co
Shown By
Agent Name: Elizabeth Turner
Agent Phone: (539) 664-1322
Agency Title: Chinowth & Cohen

Estimate Your Payment
Estimated Payment
$ 1,270.78 per month $843.49 Principal & Interest $316.75 Property Tax $110.54 Homeowner's InsuranceChange Payment Information
Privacy Policy / DMCA Notice / ADA Accessibility


This site is hosted, designed and copyright
© 1994 - 2026 by
Delta Media Group, Inc. -- Patent Pending --
168 Cross Creek | MLS# 2628180
This single family home located at 168 Cross Creek , Ardmore, OK 73401 is currently listed for sale with an asking price of $379,000. This property was built in 2005 and has 3 bedrooms and 2 full baths with 1798 sq. ft. Cross Creek is located in the Kenny subdivision within the Lone Grove - Sch Dist school district. Search Kenny real estate on eturner.ccoklahoma.com today.