Elizabeth Turner

BEDS3
BATHS2 full
SQUARE FEET1,566
MLS#2550285
STATUSPending
PROPERTY TYPEResidential - Single Family
SUBDIVISIONRed Oak Add
SCHOOLArdmore - Sch Dist
Property Description
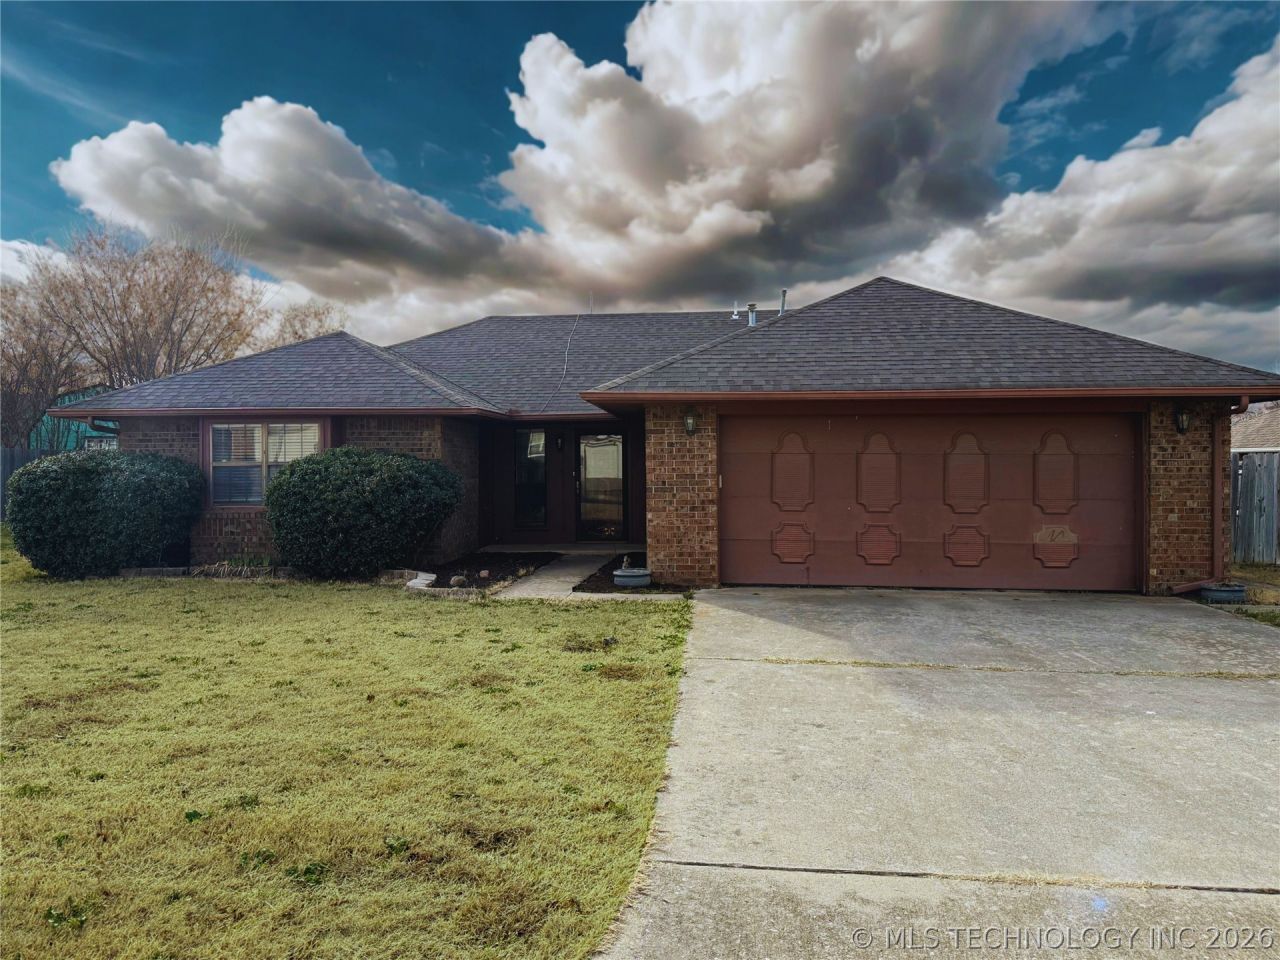
On a quiet cul-de-sac in Ardmore's Red Oak Addition. From the moment you walk in, the vaulted ceilings and inviting living space set the tone, with a fireplace that adds the right touch of comfort. The kitchen and dining areas connect naturally to the main living space, so everyday life and hosting feel easy. Step outside to a big backyard with a covered patio that's perfect for morning coffee, weekend grilling, or winding down after a long day, plus a privacy fence and storage shed for the extras. You'll also appreciate the 2 car attached garage, and the storm cellar adds real peace of mind. Throughout, the home feels clean and cared for, making move-in day simple!
Property Features
Property Type: Residential - Single Family
Cooling: Central Air
Fireplaces: 1
Garage: 2 car attached
Heating: Central, Electric
Lot Size: 0.17 Acres
Roof Type: Asphalt, Fiberglass
Stories: 1.0
Taxes: $2,178
Year Built: 1989
Amenities
High Ceilings
Laminate Counters
Vaulted Ceiling(s)
Ceiling Fan(s)
Electric Oven Connection
Electric Range Connection
Programmable Thermostat
Lighting
Feature Descriptions
Appliances: Dishwasher, Electric Water Heater, Disposal, Oven, Range, Stove
Days on Site: 162
Exterior: Brick, Wood Frame
Fencing: Partial, Privacy
Flooring: Carpet, Tile, Vinyl
HOA Y/N: No
Laundry: Washer Hookup, Electric Dryer Hookup
Lot: Cul-De-Sac
Parcel#: 1050-00-003-023-0-001-00
Parking: Attached, Garage
Parking Notes: Attached, Garage
Patio/Porch: Covered, Patio
Security: Storm Shelter
Sewer: Public Sewer
Utilities: Electricity Available, Water Available
Water: Public
Window: Vinyl
Local Schools
High School: Ardmore
Elementary School: Will Rogers
School District: Ardmore - Sch Dist
Listed By / Shown By
Listed By
Agency Name: Southern Oklahoma Realty
Shown By
Agent Name: Elizabeth Turner
Agent Phone: (539) 664-1322
Agency Title: Chinowth & Cohen

Estimate Your Payment
Estimated Payment
$ 697.53 per month $456.24 Principal & Interest $181.50 Property Tax $59.79 Homeowner's InsuranceChange Payment Information
Privacy Policy / DMCA Notice / ADA Accessibility


This site is hosted, designed and copyright
© 1994 - 2026 by
Delta Media Group, Inc. -- Patent Pending --
1913 Red Bud Court | MLS# 2550285
This single family home located at 1913 Red Bud Court, Ardmore, OK 73401 is currently listed for sale with an asking price of $205,000. This property was built in 1989 and has 3 bedrooms and 2 full baths with 1566 sq. ft. Red Bud Court is located in the Red Oak Add subdivision within the Ardmore - Sch Dist school district. Search Red Oak Add real estate on eturner.ccoklahoma.com today.