Elizabeth Turner

BEDS5
BATHS3 full 1 partial
SQUARE FEET3,463
MLS#2628008
STATUSPending
PROPERTY TYPEResidential - Single Family
SUBDIVISIONOakridge at Cooper Ranch
SCHOOLOwasso - Sch Dist
Property Description
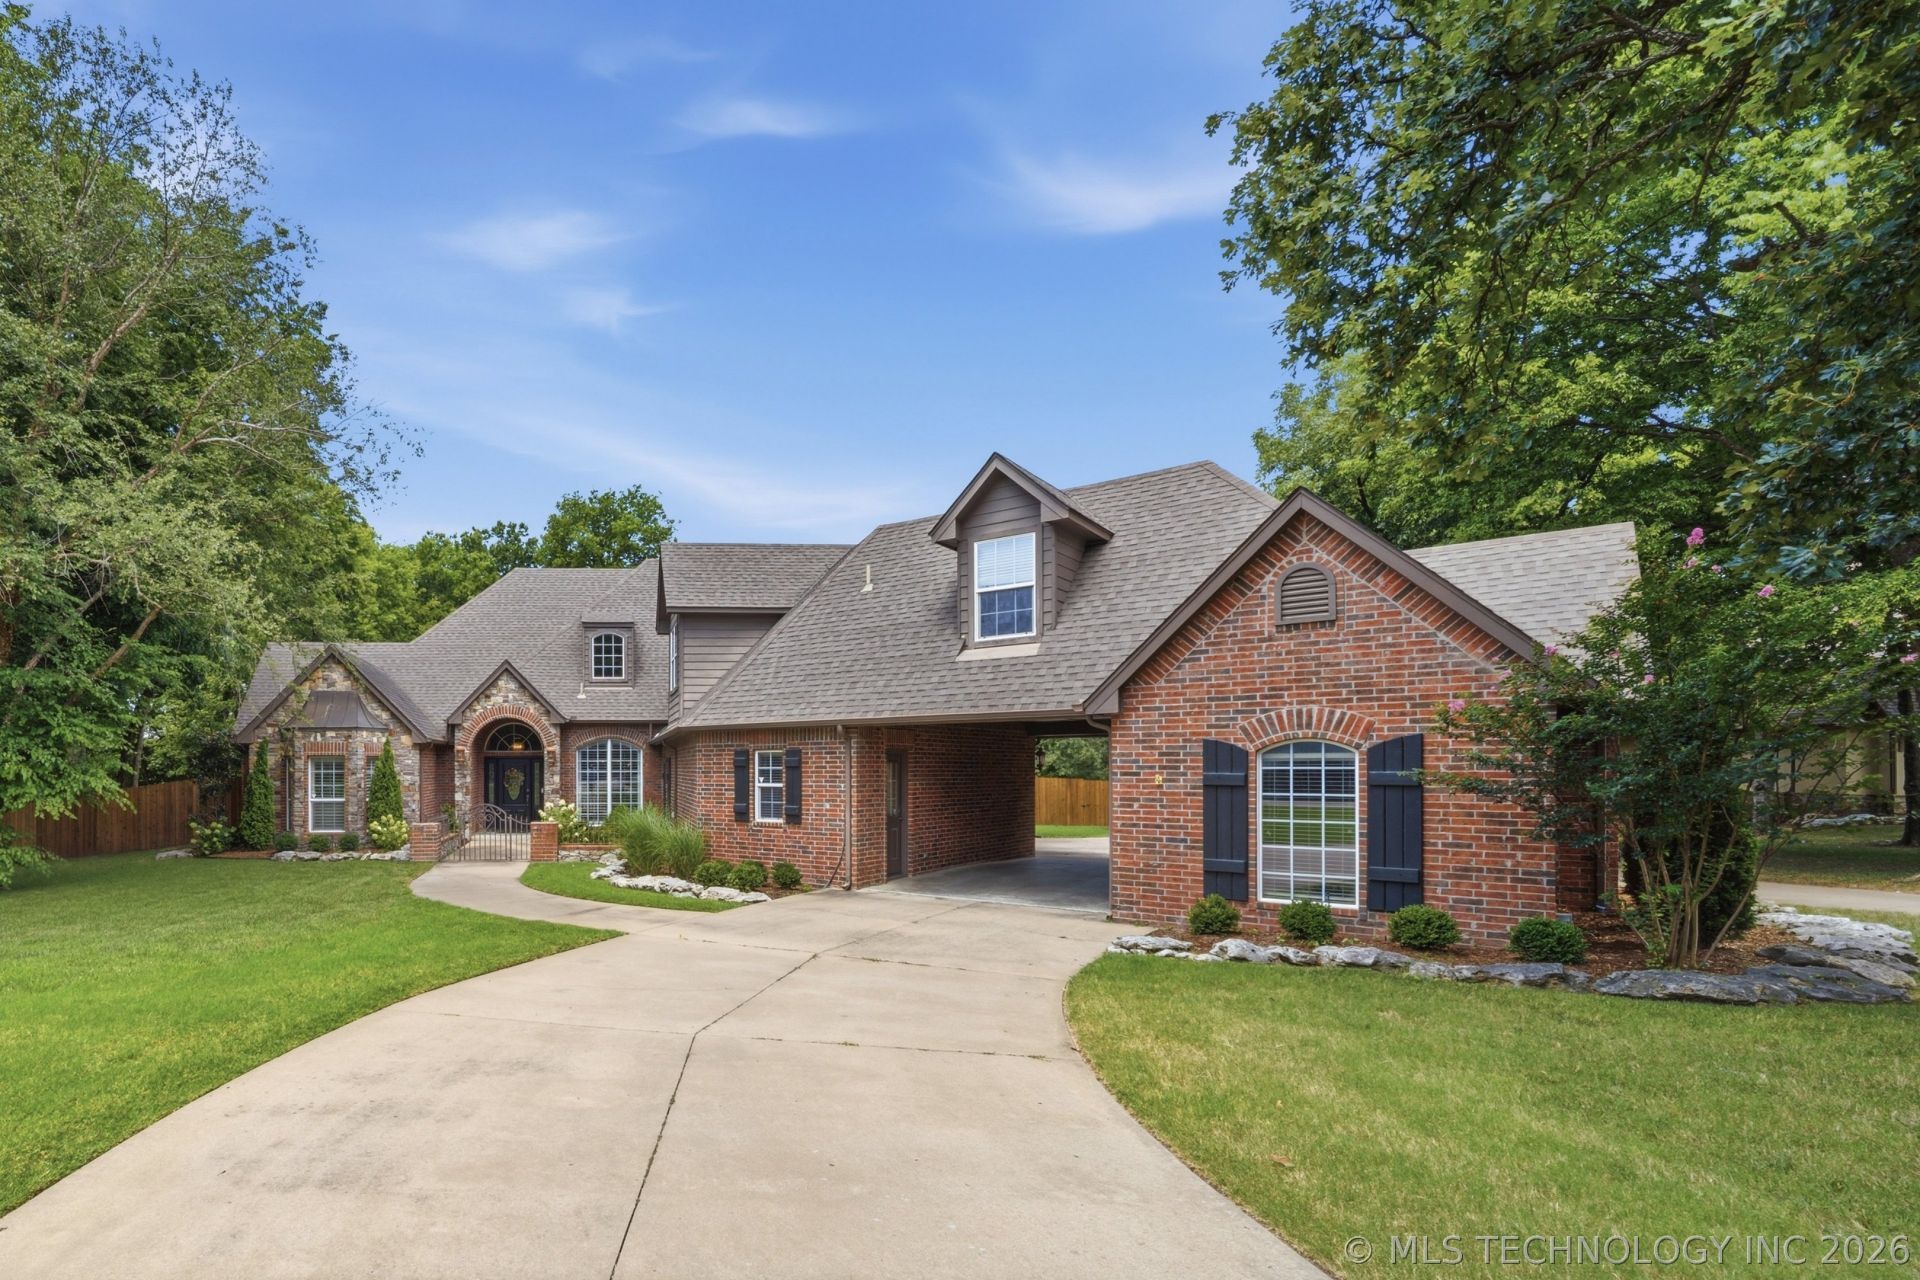
Welcome home to this beautiful property located in Oakridge at Cooper Ranch. Situated on a one-acre lot in Stone Canyon Elementary's Owasso School District. This home truly has it all. The property features 5 bedrooms + office, 3.5 baths, a 3 car garage, and a hobby/exercise room off the garage, offering lots of flexibility. Step outside to your own private retreat with a heated pool you can enjoy well after summer ends, a relaxing hot tub, and a cozy fire pit that's perfect for roasting s'mores and gathering with family and friends under the stars. Whether you're entertaining guests or enjoying a quiet evening at home, this property offers the perfect blend of comfort, space, and luxury.
Property Features
Property Type: Residential - Single Family
Basement: None
Cooling: Central Air,2 Units
Fireplaces: 1
Garage: 3
Heating: Gas, Multiple Heating Units
Lot Size: 1.04 Acres
Roof Type: Asphalt, Fiberglass
Stories: 2.0
Taxes: $7,020
Year Built: 2005
Amenities
Granite Counters
High Ceilings
High Speed Internet
Hot Tub/Spa
Pullman Bath
Cable TV
Wired for Data
Ceiling Fan(s)
Gas Range Connection
Gas Oven Connection
Programmable Thermostat
Fire Pit
Sprinkler/Irrigation
Rain Gutters
Feature Descriptions
Appliances: Built-In Range, Double Oven, Dishwasher, Disposal, Gas Water Heater, Microwave, Oven, Range, Water Softener, Tankless Water Heater
Association Amenities: Other
Community Features: Gutter(s)
Days on Site: 6
Exterior: Brick Veneer, Wood Frame
Fencing: Full
Fireplace: Gas Log, Outside
Flooring: Carpet, Tile, Wood
HOA Fee: 500/ Annually
HOA Y/N: Yes
Laundry: Washer Hookup, Electric Dryer Hookup, Gas Dryer Hookup
Lot: Cul-De-Sac, Mature Trees
Parcel#: 660083379
Parking: Garage Faces Side
Parking Notes: Garage Faces Side
Patio/Porch: Covered, Patio
Pool: Gunite, In Ground
Security: Safe Room Interior, Smoke Detector(s)
Sewer: Aerobic Septic
Spa: Yes
Spa: Hot Tub
Swimming Pool: Yes
Utilities: Cable Available, Electricity Available, Natural Gas Available, Phone Available
Water: Rural
Window: Vinyl
Local Schools
High School: Owasso
Elementary School: Stone Canyon
School District: Owasso - Sch Dist
Listed By / Shown By
Listed By
Agency Name: McGraw, REALTORS
Shown By
Agent Name: Elizabeth Turner
Agent Phone: (539) 664-1322
Agency Title: Chinowth & Cohen

Estimate Your Payment
Estimated Payment
$ 2,218.68 per month $1,444.39 Principal & Interest $585.00 Property Tax $189.29 Homeowner's InsuranceChange Payment Information
Privacy Policy / DMCA Notice / ADA Accessibility


This site is hosted, designed and copyright
© 1994 - 2026 by
Delta Media Group, Inc. -- Patent Pending --
19469 E 75th Street N | MLS# 2628008
This single family home located at 19469 E 75th Street N, Owasso, OK 74055 is currently listed for sale with an asking price of $649,000. This property was built in 2005 and has 5 bedrooms and 3 full and 1 partial baths with 3463 sq. ft. E 75th Street N is located in the Oakridge at Cooper Ranch subdivision within the Owasso - Sch Dist school district. Search Oakridge At Cooper Ranch real estate on eturner.ccoklahoma.com today.