Elizabeth Turner

BEDS3
BATHS2 full
SQUARE FEET1,800
MLS#2624010
STATUSActive
PROPERTY TYPEResidential - Single Family
SUBDIVISIONOsage Co Unplatted
SCHOOLSperry - Sch Dist
Property Description
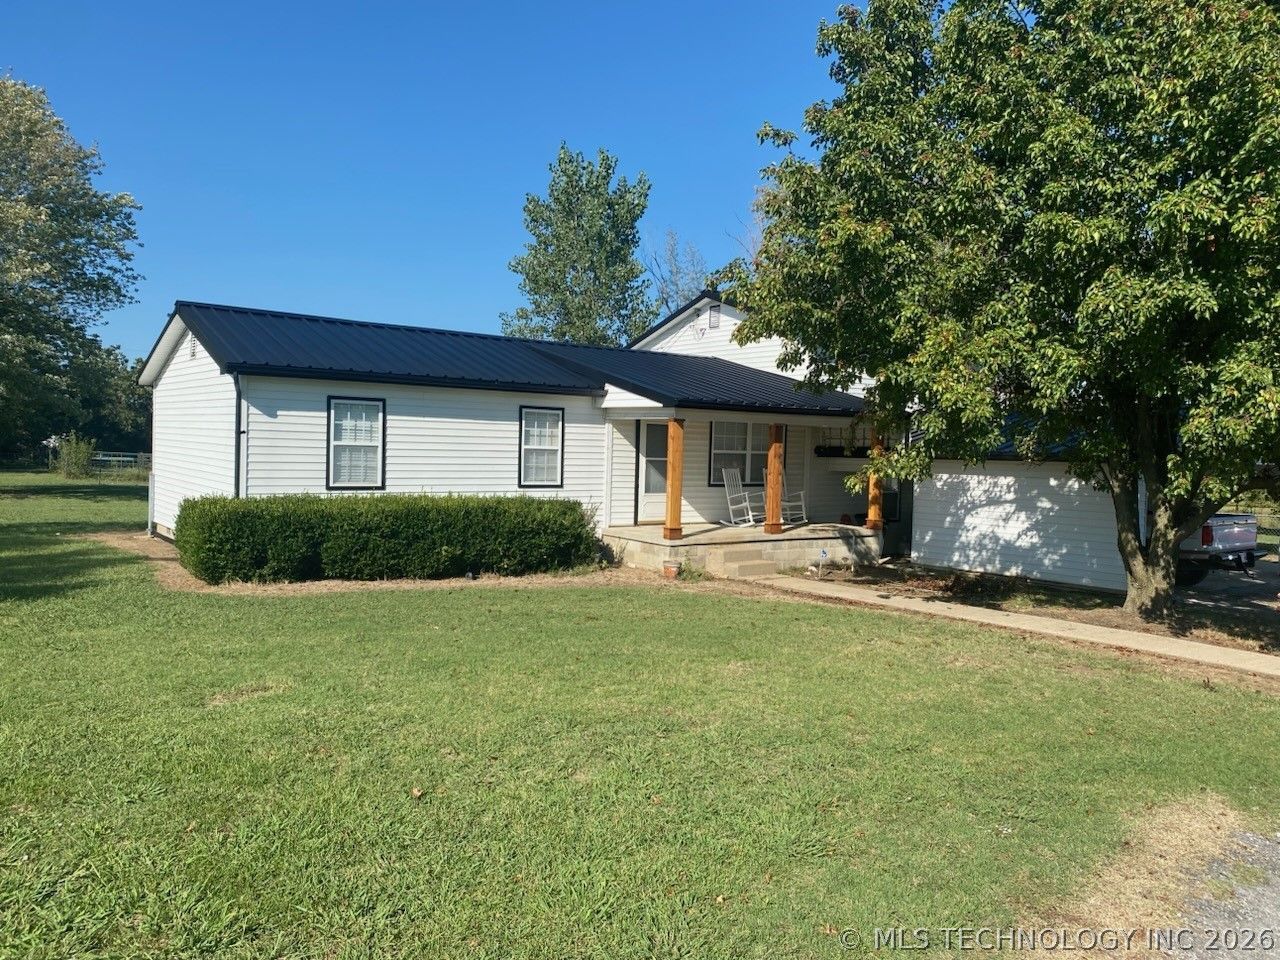
Welcome to your private ranch 10+ acre retreat! This 3-bedroom, 2-bath home offers space, flexibility, and peaceful country living just minutes from town. The upstairs master room with its own full bath. Enjoy morning coffee on the covered front porch. Bring your horses, milk cow, chickens and all your gardening skills. Plenty of room to bring your family building plans for future family homes you can easily split in 3 acre tracts. The property also features a 36x40 shop with concrete floor, 12x36 lean-to for additional storage. Located less than 10 minutes from Tall Chief Cove at Skiatook Lake and with quick access to 52nd St N, commuting to Skiatook, Tulsa, or Sand Springs is a breeze. Bonus: Propane tank is owned. Also Gate off of 103rd entrance. Dont forget your lake toys, street legal side by side, boat, fishing poles, paddle boards, kayaks to start your lakelife on Skiatook Lake, just minutes away!
Property Features
Property Type: Residential - Single Family
Basement: None, Crawl Space
Cooling: Central Air
Garage: 2
Heating: Central, Propane
Lot Size: 10.18 Acres
Roof Type: Metal
Stories: 2.0
Taxes: $3,812
Year Built: 1973
Amenities
Laminate Counters
Other
Wood Counters
Ceiling Fan(s)
Electric Oven Connection
Electric Range Connection
Concrete Driveway
Gravel Driveway
Landscaping
Feature Descriptions
Accessibility: Accessible Doors
Appliances: Dishwasher, Electric Water Heater, Microwave, Oven, Range
Body of Water: Skiatook Lake
Building Features: Handicap Access
Community Features: Marina
Days on Site: 36
Door Features: Storm Door(s)
Exterior: Vinyl Siding, Wood Frame
Fencing: Full
Flooring: Carpet, Hardwood, Tile
HOA Y/N: No
Horse Amenities: Horses Allowed
Laundry: Washer Hookup, Electric Dryer Hookup
Lot: Corner Lot, Farm, Mature Trees, Ranch
Parcel#: 570023830
Parking: Carport
Parking Notes: Carport
Patio/Porch: Covered, Porch
Security: Storm Shelter
Sewer: Aerobic Septic
Utilities: Electricity Available, Fiber Optic Available, Water Available
Water: Rural
Water Features: Water Access
Window: Vinyl, Storm Window(s)
Local Schools
High School: Sperry
Middle School: Sperry
Elementary School: Sperry
School District: Sperry - Sch Dist
Listed By / Shown By
Listed By
Agency Name: Lake Homes Realty, LLC
Shown By
Agent Name: Elizabeth Turner
Agent Phone: (539) 664-1322
Agency Title: Chinowth & Cohen

Estimate Your Payment
Estimated Payment
$ 1,573.77 per month $1,110.56 Principal & Interest $317.67 Property Tax $145.54 Homeowner's InsuranceChange Payment Information
Privacy Policy / DMCA Notice / ADA Accessibility


This site is hosted, designed and copyright
© 1994 - 2026 by
Delta Media Group, Inc. -- Patent Pending --
2199 W 103rd Street N | MLS# 2624010
This single family home located at 2199 W 103rd Street N, Sperry, OK 74073 is currently listed for sale with an asking price of $499,000. This property was built in 1973 and has 3 bedrooms and 2 full baths with 1800 sq. ft. W 103rd Street N is located in the Osage Co Unplatted subdivision within the Sperry - Sch Dist school district. Search Osage Co Unplatted real estate on eturner.ccoklahoma.com today.