Elizabeth Turner

BEDS4
BATHS4 full
SQUARE FEET3,517
MLS#2628871
STATUSActive
PROPERTY TYPEResidential - Single Family
SUBDIVISIONColonial Estates II
SCHOOLBartlesville - Sch Dist
Property Description
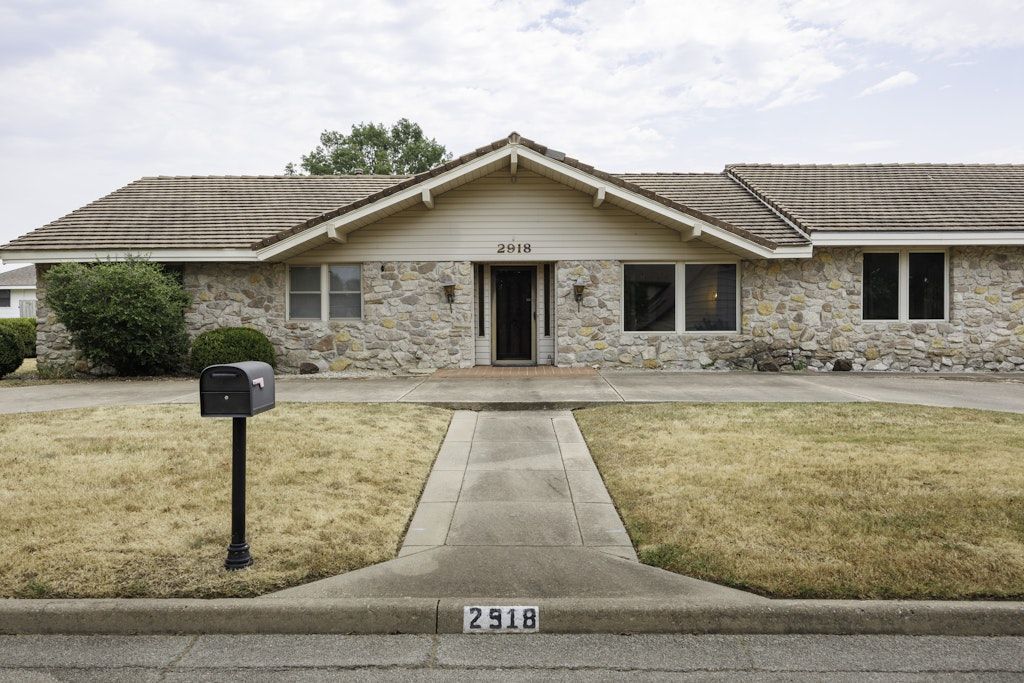
Some homes chase trends. Others simply wait for the right person to make them their own. Tucked into one of Bartlesville's most established neighborhoods, this Colonial Estates home offers 4 bedrooms, 4 full bathrooms, and the kind of space that's becoming harder to find. With both formal and informal living and dining areas, there's room for holiday gatherings, everyday living, and everything in between. The fourth bedroom offers endless possibilities as private guest quarters, a game room, or a secluded retreat. And yes... there's even a dedicated hot tub room. Whether you keep it as your own private spa retreat or reimagine the space as a home gym, hobby room, sunroom, or something entirely your own, it's a feature you don't see every day. While much of the home reflects its original era, the location, layout, and potential make this an opportunity to create something truly special.
Property Features
Property Type: Residential - Single Family
Basement: None
Cooling: Central Air
Fireplaces: 1
Garage: 2 car attached
Heating: Central, Gas
Home Style: Ranch
Lot Size: 0.38 Acres
Roof Type: Other
Stories: 1.0
Taxes: $3,327
Year Built: 1976
Amenities
Laminate Counters
Vaulted Ceiling(s)
Ceiling Fan(s)
Electric Oven Connection
Electric Range Connection
Sprinkler/Irrigation
Rain Gutters
Feature Descriptions
Appliances: Cooktop, Dishwasher, Disposal, Gas Water Heater, Oven
Community Features: Gutter(s)
Days on Site: 66
Exterior: Stone, Wood Frame
Fencing: Full
Fireplace: Gas Log
Flooring: Carpet, Tile
HOA Y/N: No
Laundry: Electric Dryer Hookup
Lot: Corner Lot
Parcel#: 0010977
Parking: Attached, Garage
Parking Notes: Attached, Garage
Patio/Porch: Covered, Patio
Security: No Safety Shelter, Smoke Detector(s)
Sewer: Public Sewer
Utilities: Electricity Available, Natural Gas Available, Water Available
Water: Public
Window: Vinyl, Insulated Windows
Local Schools
High School: Bartlesville
Middle School: Central
Elementary School: Wayside
School District: Bartlesville - Sch Dist
Listed By / Shown By
Listed By
Agency Name: Chinowth & Cohen

Shown By
Agent Name: Elizabeth Turner
Agent Phone: (539) 664-1322
Estimate Your Payment
Estimated Payment
$ 1,155.76 per month $776.72 Principal & Interest $277.25 Property Tax $101.79 Homeowner's InsuranceChange Payment Information
Privacy Policy / DMCA Notice / ADA Accessibility


This site is hosted, designed and copyright
© 1994 - 2026 by
Delta Media Group, Inc. -- Patent Pending --
2918 Longridge Lane | MLS# 2628871
This single family home located at 2918 Longridge Lane, Bartlesville, OK 74006 is currently listed for sale by Chinowth & Cohen, with an asking price of $349,000. This property was built in 1976 and has 4 bedrooms and 4 full baths with 3517 sq. ft. Longridge Lane is located in the Colonial Estates II subdivision within the Bartlesville - Sch Dist school district. Search Colonial Estates II real estate on eturner.ccoklahoma.com today.