Elizabeth Turner

BEDS3
BATHS2 full
SQUARE FEET1,840
MLS#2625000
STATUSActive
PROPERTY TYPEResidential - Single Family
SUBDIVISIONWagoner Co Unplatted
SCHOOLOkay - Sch Dist
Property Description
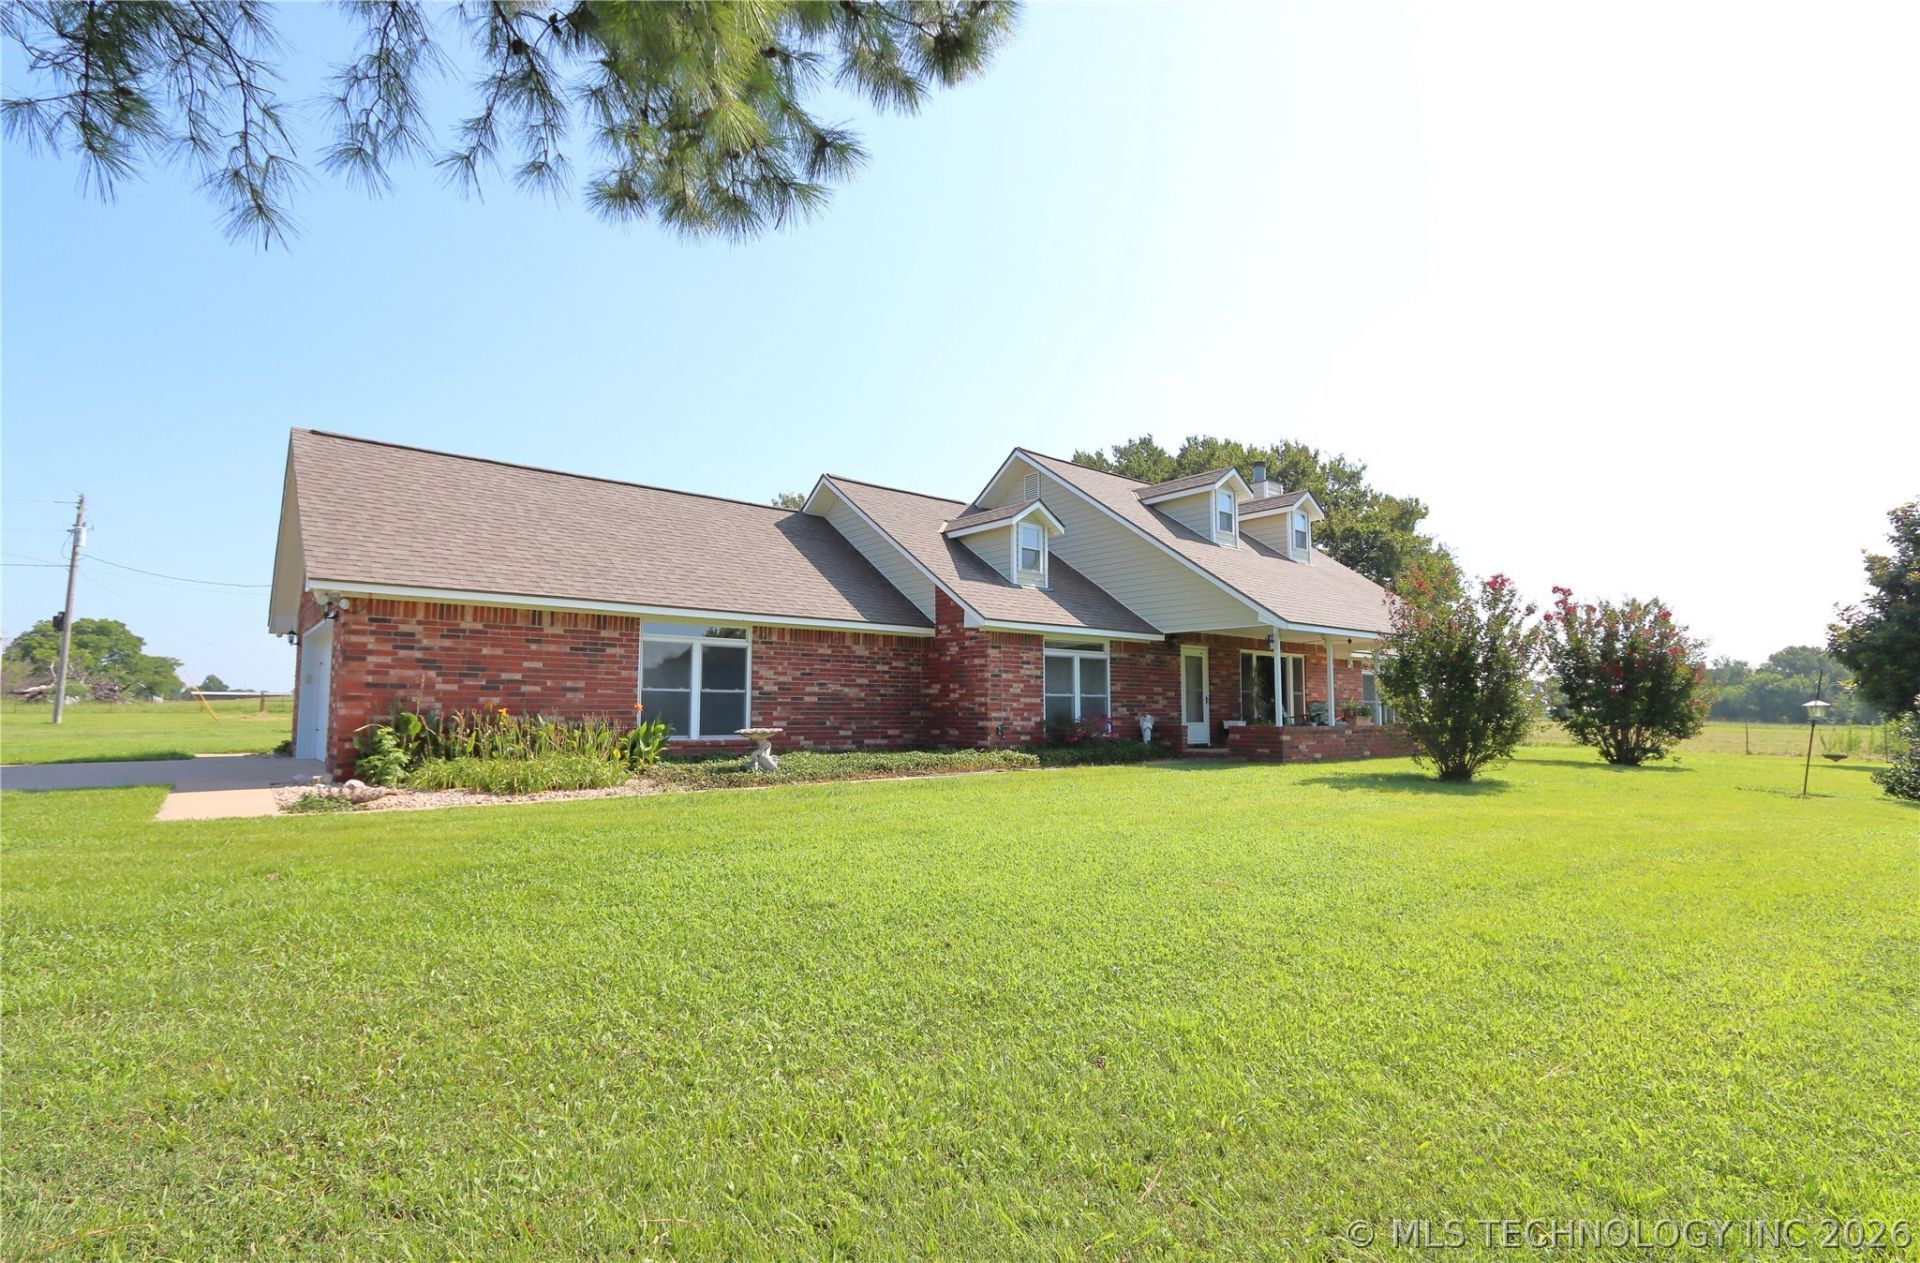
This one owner custom-built home sits on approximately 15 acres m/1 with 3 designated pastures, 2 ponds and fully fenced. Sit on the covered front porch and relax in the privacy, and wide-open space. This home has 3 bedrooms and 2 full baths. Home has 2x6 construction, 10-inch walls and post-tension slab. Windows are easy to clean with tilt-in top & bottom. The garage has a 50 AMP for RV and a safe room. Inside, you'll notice the open kitchen, dining and living. The kitchen has eating bar, roll-out drawers in cabinets and pantry. The living area has a fireplace. The shop 50 x 40 is red-iron construction, insulated and inner lined, has (3) 13' doors, concrete floors, 200 AMP breaker w//50 amp for RV and electric.
Property Features
Property Type: Residential - Single Family
Basement: None
Cooling: Central Air
Fireplaces: 1
Garage: 2 car attached
Heating: Central, Propane
Home Style: Ranch
Lot Size: 15.00 Acres
Roof Type: Asphalt, Fiberglass
Taxes: $1,581
Year Built: 2003
Amenities
Attic
High Ceilings
High Speed Internet
Laminate Counters
Cable TV
Vaulted Ceiling(s)
Wired for Data
Ceiling Fan(s)
Gas Range Connection
Gas Oven Connection
Gravel Driveway
Feature Descriptions
Accessibility: Accessible Doors
Appliances: Dishwasher, Disposal, Gas Water Heater, Oven, Range, Stove
Body of Water: Fort Gibson Lake
Community Features: Sidewalks
Days on Site: 27
Door Features: Insulated Doors
Exterior: Brick, Steel, Vinyl Siding, Wood Frame
Fencing: Barbed Wire, Full
Fireplace: Blower Fan, Gas Starter, Wood Burning
Flooring: Carpet, Tile, Vinyl
HOA Y/N: No
Horse Amenities: Horses Allowed
Laundry: Washer Hookup, Electric Dryer Hookup
Lot: Farm, Mature Trees, Other, Pond on Lot, Ranch
Parcel#: 730069601
Parking: Attached, Garage, Garage Faces Side
Parking Notes: Attached, Garage, Garage Faces Side
Patio/Porch: Covered, Patio, Porch
Security: Safe Room Interior, Security System Owned, Smoke Detector(s)
Sewer: Septic Tank
Utilities: Electricity Available, Fiber Optic Available, Natural Gas Available, Phone Available
Water: Rural
Water Features: Other
Window: Vinyl, Insulated Windows
Local Schools
High School: Okay
Middle School: Okay
Elementary School: Okay
School District: Okay - Sch Dist
Listed By / Shown By
Listed By
Agency Name: Chinowth & Cohen

Shown By
Agent Name: Elizabeth Turner
Agent Phone: (539) 664-1322
Estimate Your Payment
Estimated Payment
$ 1,352.61 per month $1,079.40 Principal & Interest $131.75 Property Tax $141.46 Homeowner's InsuranceChange Payment Information
Privacy Policy / DMCA Notice / ADA Accessibility


This site is hosted, designed and copyright
© 1994 - 2026 by
Delta Media Group, Inc. -- Patent Pending --
29783 E 770 Road | MLS# 2625000
This single family home located at 29783 E 770 Road , Wagoner, OK 74467 is currently listed for sale by Chinowth & Cohen, with an asking price of $485,000. This property was built in 2003 and has 3 bedrooms and 2 full baths with 1840 sq. ft. E 770 Road is located in the Wagoner Co Unplatted subdivision within the Okay - Sch Dist school district. Search Wagoner Co Unplatted real estate on eturner.ccoklahoma.com today.