Elizabeth Turner

BEDS4
BATHS3 full 1 partial
SQUARE FEET5,185
MLS#2620608
STATUSActive
PROPERTY TYPEResidential -
SUBDIVISIONCamelot Forest Estates
SCHOOLSilo - Sch Dist
Property Description
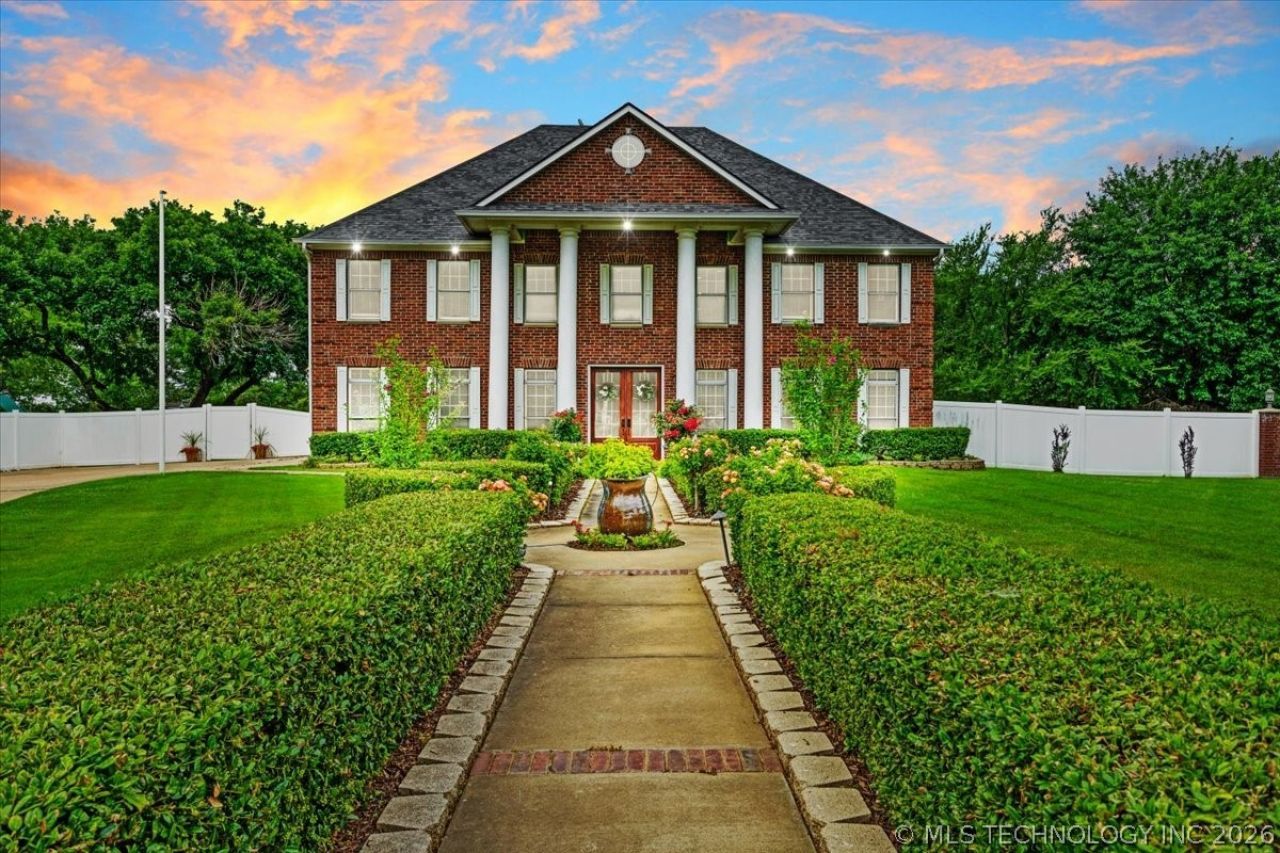
Set on approximately 1.75 acres in Durant's Camelot Addition, this Southern Colonial home offers a distinctive combination of indoor and outdoor living spaces. The landscaped grounds include a resurfaced gunite pool, covered outdoor kitchen with gas fireplace, putting green, in-ground trampoline, playground, turf areas, and mature trees. Inside, the home features soaring ceilings, abundant natural light, a formal dining room, private office, sunroom, and spacious kitchen with adjoining dining area. The primary suite includes a private balcony overlooking the backyard, an ensuite bath, and a show stopping walk-in closet. Additional living and recreation space is located on the third floor and includes a dedicated home theater, game room, and dry bar. Other features include a whole-home generator, storm shelter, two-car garage, sprinkler system, security system, and fiber-optic availability. The property combines substantial interior living space with approximately 1.75 acres and a variety of outdoor recreation and entertaining areas within the city limits of Durant. Boundary lines shown in photographs are approximate and are not intended to represent surveyed boundaries. Owner is a licensed real estate associate in the State of Oklahoma.
Property Features
Property Type: Residential -
Basement: None
Cooling: 3+ Units
Fireplaces: 2
Garage: 2 car attached
Heating: Gas, Multiple Heating Units
Home Style: Colonial
Lot Size: 1.75 Acres
Roof Type: Asphalt, Fiberglass
Stories: 3.0
Taxes: $6,689
Year Built: 2004
Amenities
Attic
Dry Bar
Granite Counters
High Speed Internet
Hot Tub/Spa
Quartz Counters
Stone Counters
Vaulted Ceiling(s)
Ceiling Fan(s)
Electric Oven Connection
Electric Range Connection
Programmable Thermostat
Concrete Driveway
Fire Pit
Landscaping
Outdoor Kitchen
Rain Gutters
Satellite Dish
Feature Descriptions
Appliances: Built-In Oven, Convection Oven, Dishwasher, Disposal, Microwave, Oven, Range, Refrigerator, Water Softener, Tankless Water Heater
Community Features: Gutter(s), Sidewalks
Days on Site: 131
Door Features: Storm Door(s)
Exclusions: above ground planter pots, 2 storage buildings, 2 washer/dryer all in one units
Exterior: Brick, Wood Frame
Fencing: Partial, Privacy
Fireplace: Blower Fan, Gas Log, Outside
Flooring: Tile, Vinyl, Wood
HOA Y/N: No
Laundry: Washer Hookup, Electric Dryer Hookup
Lot: Cul-De-Sac, Mature Trees
Parking: Attached, Garage
Parking Notes: Attached, Garage
Patio/Porch: Balcony, Covered, Porch
Pool: Gunite, In Ground
Security: Storm Shelter, Security System Owned, Smoke Detector(s)
Sewer: Public Sewer
Spa: Yes
Spa: Hot Tub
Swimming Pool: Yes
Utilities: Electricity Available, Fiber Optic Available, Natural Gas Available, Water Available
Water: Public
Window: Vinyl, Insulated Windows
Local Schools
High School: Silo
Elementary School: Silo
School District: Silo - Sch Dist
Listed By / Shown By
Listed By
Agency Name: Brewer Realty Group
Shown By
Agent Name: Elizabeth Turner
Agent Phone: (539) 664-1322
Agency Title: Chinowth & Cohen

Estimate Your Payment
Estimated Payment
$ 3,072.13 per month $2,223.34 Principal & Interest $557.42 Property Tax $291.38 Homeowner's InsuranceChange Payment Information
Privacy Policy / DMCA Notice / ADA Accessibility


This site is hosted, designed and copyright
© 1994 - 2026 by
Delta Media Group, Inc. -- Patent Pending --
3419 Castle Court | MLS# 2620608
This home located at 3419 Castle Court, Durant, OK 74701 is currently listed for sale with an asking price of $999,000. This property was built in 2004 and has 4 bedrooms and 3 full and 1 partial baths with 5185 sq. ft. Castle Court is located in the Camelot Forest Estates subdivision within the Silo - Sch Dist school district. Search Camelot Forest Estates real estate on eturner.ccoklahoma.com today.