Elizabeth Turner

BEDS3
BATHS2 full
SQUARE FEET1,840
MLS#2617502
STATUSActive
PROPERTY TYPEResidential - Single Family
SUBDIVISIONGrandview Heights VII
SCHOOLHilldale - Sch Dist
Property Description
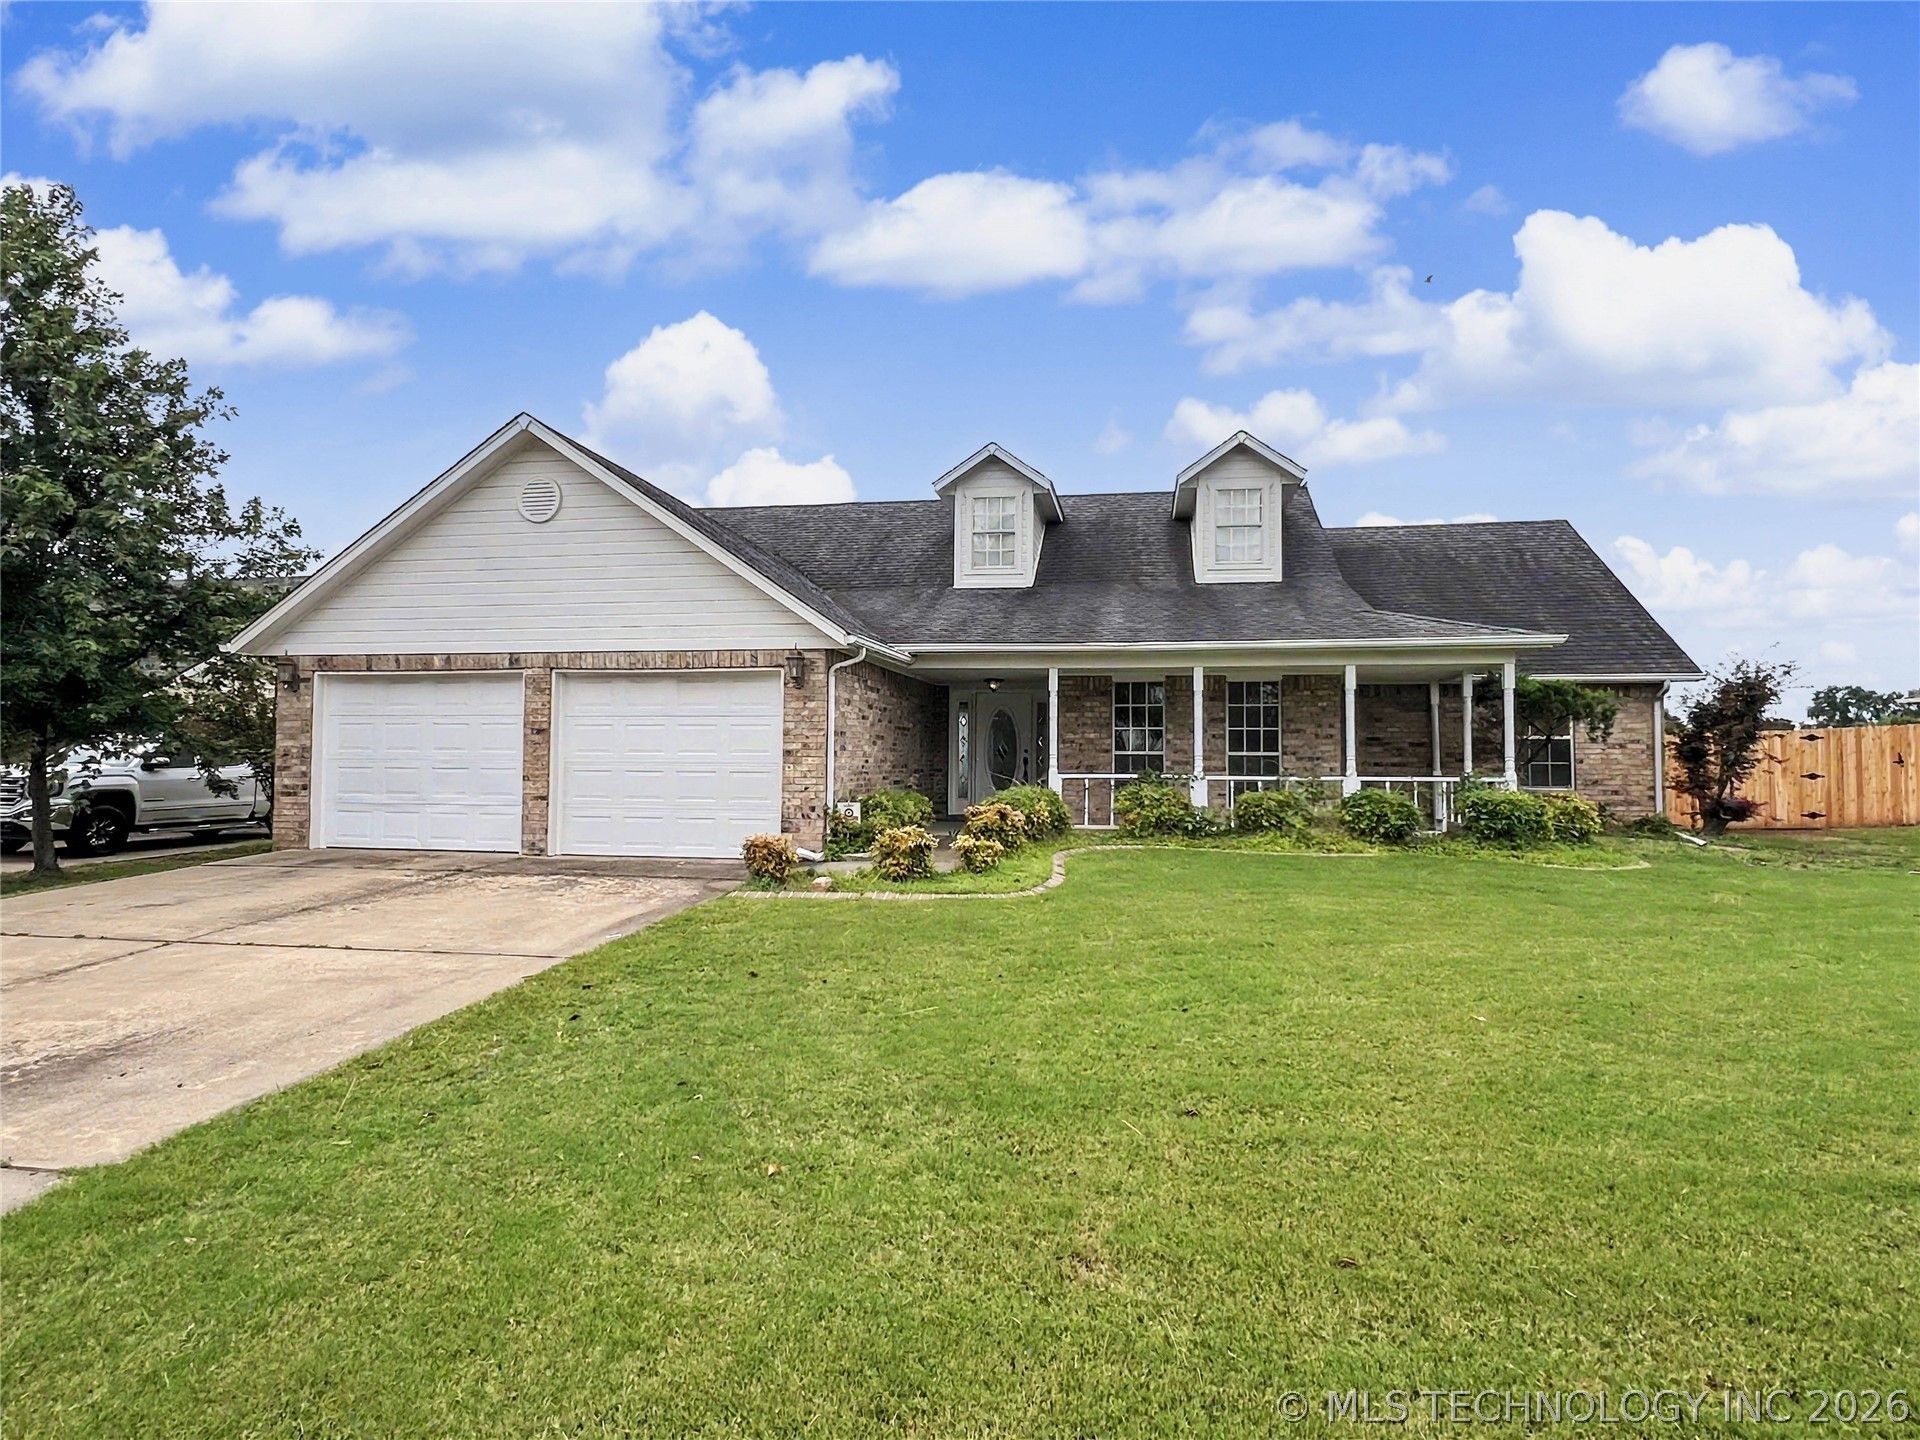
This charming all-brick Hilldale School District home offers smart layout and low-maintenance curb appeal - 3 bedrooms, 2 full baths, and a roomy covered porch perfect for morning coffee or evening relaxing. The generous primary suite features dual sinks, separate tub and shower, and a walk-in closet for easy organization. A bright living room with vaulted ceilings and a gas-log fireplace creates a welcoming focal point for gatherings. Work from home easily in the roomy office with built-in desk and storage, and enjoy plentiful outbuilding space with a detached storage building on a concrete floor - ideal for lawn equipment, workshop use, or extra storage. Thoughtful features, classic full-brick construction, and top-rated Hilldale schools make this a move-in-ready home in a great neighborhood.
Property Features
Property Type: Residential - Single Family
Basement: None
Cooling: Central Air
Fireplaces: 1
Garage: 2 car attached
Heating: Central, Gas
Lot Size: 0.26 Acres
Roof Type: Asphalt, Fiberglass
Stories: 1.0
Taxes: $2,263
Year Built: 1999
Amenities
Laminate Counters
Ceiling Fan(s)
Electric Oven Connection
Electric Range Connection
Concrete Driveway
Landscaping
Rain Gutters
Feature Descriptions
Appliances: Dishwasher, Disposal, Gas Water Heater, Oven, Range, Stove
Community Features: Gutter(s), Sidewalks
Days on Site: 84
Door Features: Insulated Doors, Storm Door(s)
Exterior: Brick, Wood Frame
Fencing: Chain Link, Privacy
Fireplace: Gas Log
Flooring: Laminate, Tile
HOA Y/N: No
Lot: Mature Trees
Parcel#: 510045187
Parking: Attached, Garage
Parking Notes: Attached, Garage
Patio/Porch: Covered, Patio, Porch
Security: No Safety Shelter, Smoke Detector(s)
Sewer: Public Sewer
Utilities: Electricity Available, Natural Gas Available
Water: Public
Window: Aluminum Frames, Insulated Windows, Storm Window(s)
Local Schools
High School: Hilldale
Elementary School: Hilldale
School District: Hilldale - Sch Dist
Listed By / Shown By
Listed By
Agency Name: ERA C. S. Raper & Son
Shown By
Agent Name: Elizabeth Turner
Agent Phone: (539) 664-1322
Agency Title: Chinowth & Cohen

Estimate Your Payment
Estimated Payment
$ 841.81 per month $577.53 Principal & Interest $188.58 Property Tax $75.69 Homeowner's InsuranceChange Payment Information
Privacy Policy / DMCA Notice / ADA Accessibility


This site is hosted, designed and copyright
© 1994 - 2026 by
Delta Media Group, Inc. -- Patent Pending --
403 Valhalla Drive | MLS# 2617502
This single family home located at 403 Valhalla Drive , Muskogee, OK 74403 is currently listed for sale with an asking price of $259,500. This property was built in 1999 and has 3 bedrooms and 2 full baths with 1840 sq. ft. Valhalla Drive is located in the Grandview Heights VII subdivision within the Hilldale - Sch Dist school district. Search Grandview Heights VII real estate on eturner.ccoklahoma.com today.