Elizabeth Turner

BEDS4
BATHS2 full 1 partial
SQUARE FEET2,376
MLS#2619523
STATUSActive
PROPERTY TYPEResidential - Single Family
SUBDIVISIONClaypool
SCHOOLTulsa - Sch Dist
Property Description
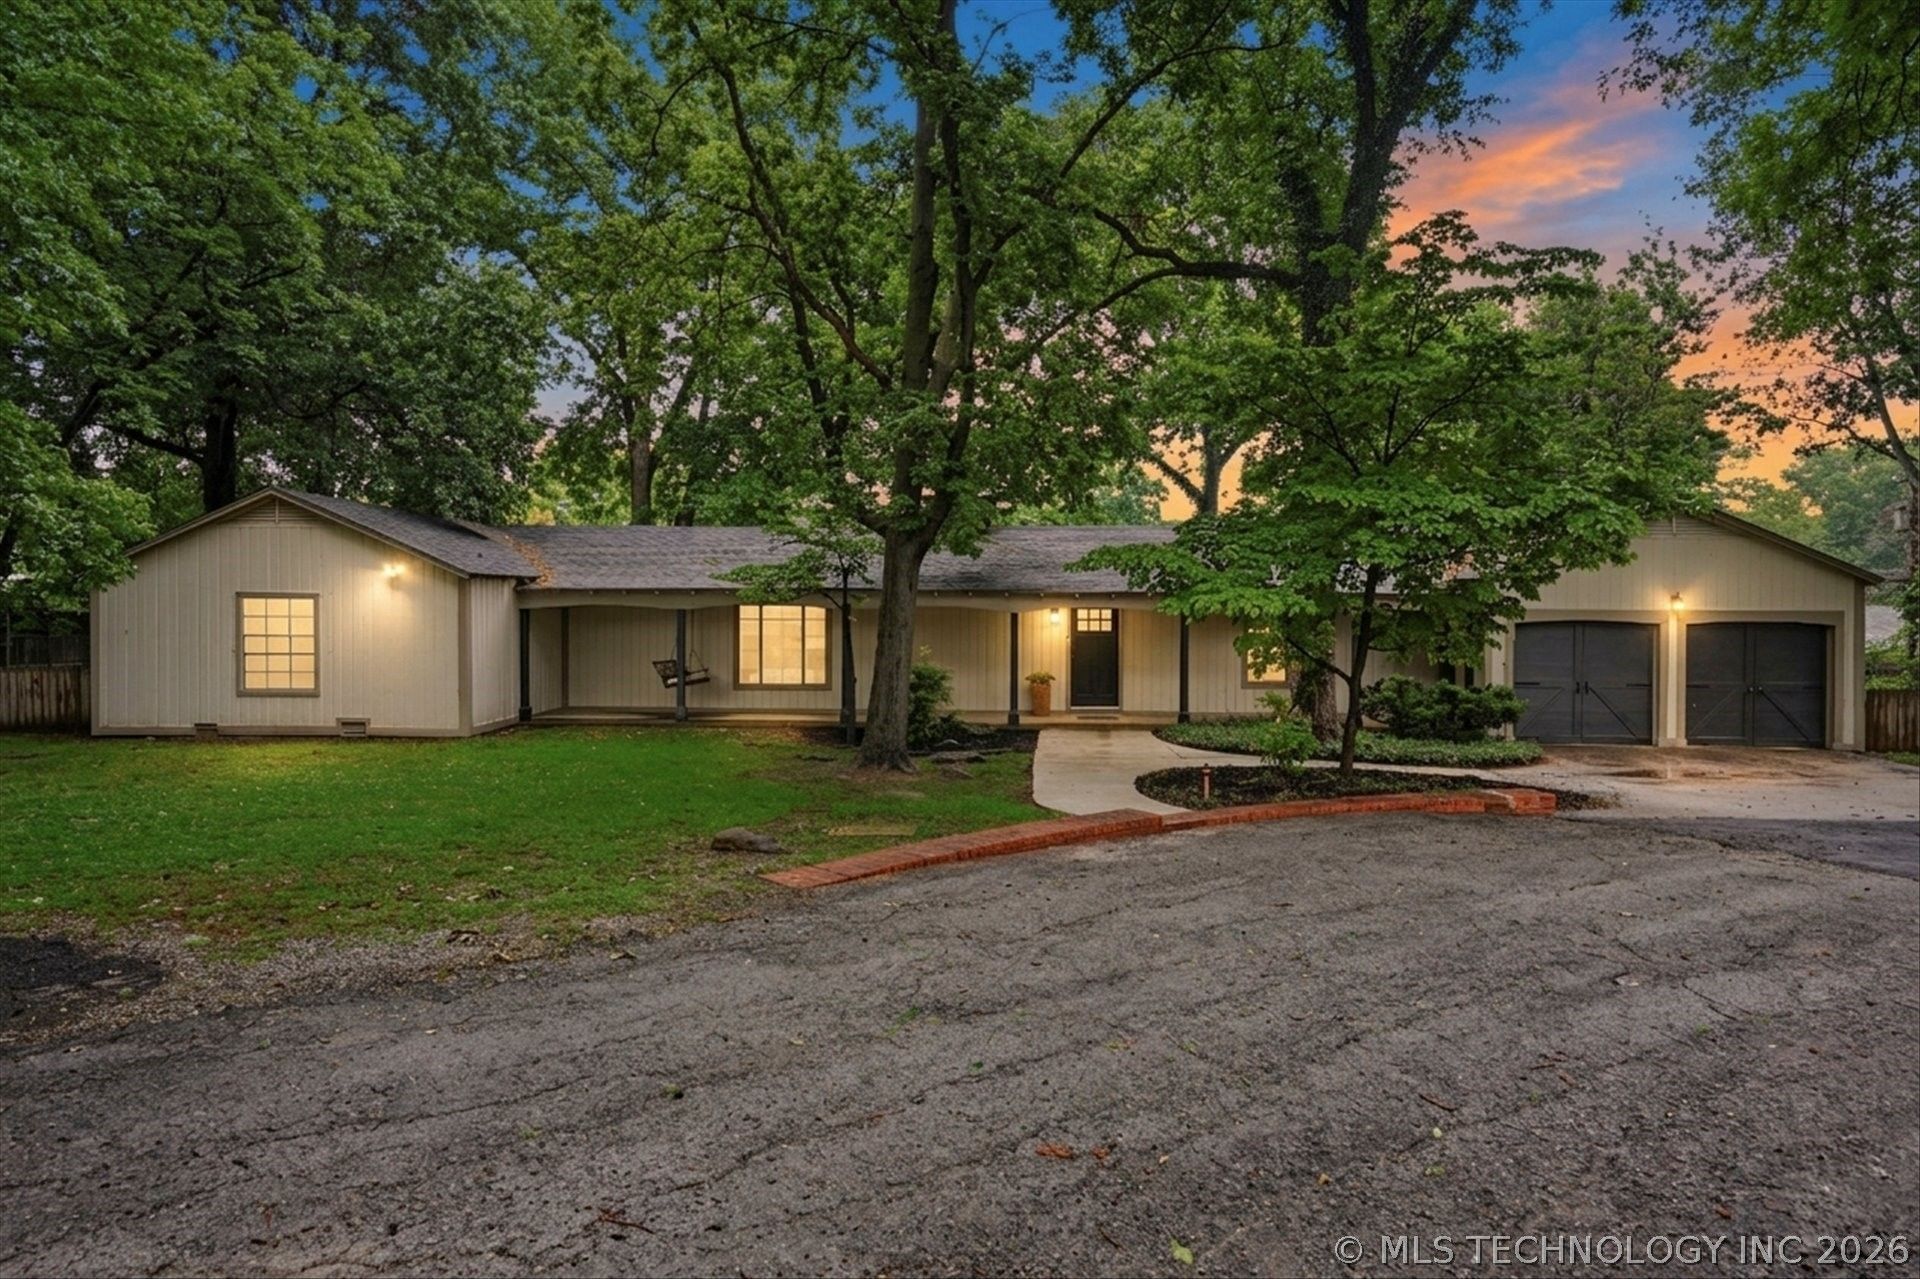
Rare opportunity to own a midtown ranch style home on over half an acre with no easements or HOA! The seller is open to rate-buy down or help with closing costs with an acceptable offer! This move-in ready home features updated finishes and classic character. The great room is an open living and dining space with vaulted ceilings, substantial wooden beams, a fireplace, and refinished original wood flooring. Enjoy the versatile second living space just off the main entrance. The kitchen is updated with new quartzite countertops and tile backsplash, a Bosch dishwasher, and a brand-new refrigerator and cooktop. The primary suite features an ensuite bathroom with a double vanity and walk-in closet with custom built-ins. Updated bathrooms. The new roof will save on insurance! Make this home yours and enjoy rare privacy while being just minutes from Midtown's best.
Property Features
Property Type: Residential - Single Family
Basement: None, Crawl Space
Cooling: Central Air
Fireplaces: 1
Garage: 2 car attached
Heating: Central, Gas
Home Style: Ranch
Lot Size: 0.51 Acres
Roof Type: Asphalt, Fiberglass
Stories: 1.0
Taxes: $4,673
Year Built: 1938
Amenities
Quartz Counters
Stone Counters
Vaulted Ceiling(s)
Ceiling Fan(s)
Electric Oven Connection
Electric Range Connection
Programmable Thermostat
None
Feature Descriptions
Appliances: Built-In Oven, Cooktop, Dishwasher, Freezer, Disposal, Gas Water Heater, Microwave, Oven, Range, Refrigerator
Days on Site: 69
Exterior: Wood Siding, Wood Frame
Fencing: Privacy
Fireplace: Gas Starter, Wood Burning
Flooring: Carpet, Tile, Wood
HOA Y/N: No
Laundry: Washer Hookup, Electric Dryer Hookup, Gas Dryer Hookup
Lot: Mature Trees
Parking: Attached, Garage, Asphalt
Parking Notes: Attached, Garage, Asphalt
Patio/Porch: Covered, Deck, Patio, Porch
Security: No Safety Shelter, Smoke Detector(s)
Sewer: Public Sewer
Utilities: Electricity Available, Natural Gas Available, Water Available
Water: Public
Window: Casement Window(s), Vinyl
Local Schools
High School: Edison
Elementary School: Patrick Henry
School District: Tulsa - Sch Dist
Listed By / Shown By
Listed By
Agency Name: Coldwell Banker Select
Shown By
Agent Name: Elizabeth Turner
Agent Phone: (539) 664-1322
Agency Title: Chinowth & Cohen

Estimate Your Payment
Estimated Payment
$ 1,761.31 per month $1,212.93 Principal & Interest $389.42 Property Tax $158.96 Homeowner's InsuranceChange Payment Information
Privacy Policy / DMCA Notice / ADA Accessibility


This site is hosted, designed and copyright
© 1994 - 2026 by
Delta Media Group, Inc. -- Patent Pending --
4733 S Evanston Avenue | MLS# 2619523
This single family home located at 4733 S Evanston Avenue, Tulsa, OK 74105 is currently listed for sale with an asking price of $545,000. This property was built in 1938 and has 4 bedrooms and 2 full and 1 partial baths with 2376 sq. ft. S Evanston Avenue is located in the Claypool subdivision within the Tulsa - Sch Dist school district. Search Claypool real estate on eturner.ccoklahoma.com today.