Elizabeth Turner

BEDS3
BATHS2 full
SQUARE FEET1,824
MLS#2624724
STATUSActive
PROPERTY TYPEResidential - Single Family
SUBDIVISIONRogers Tracts
SCHOOLCleveland - Sch Dist
Property Description
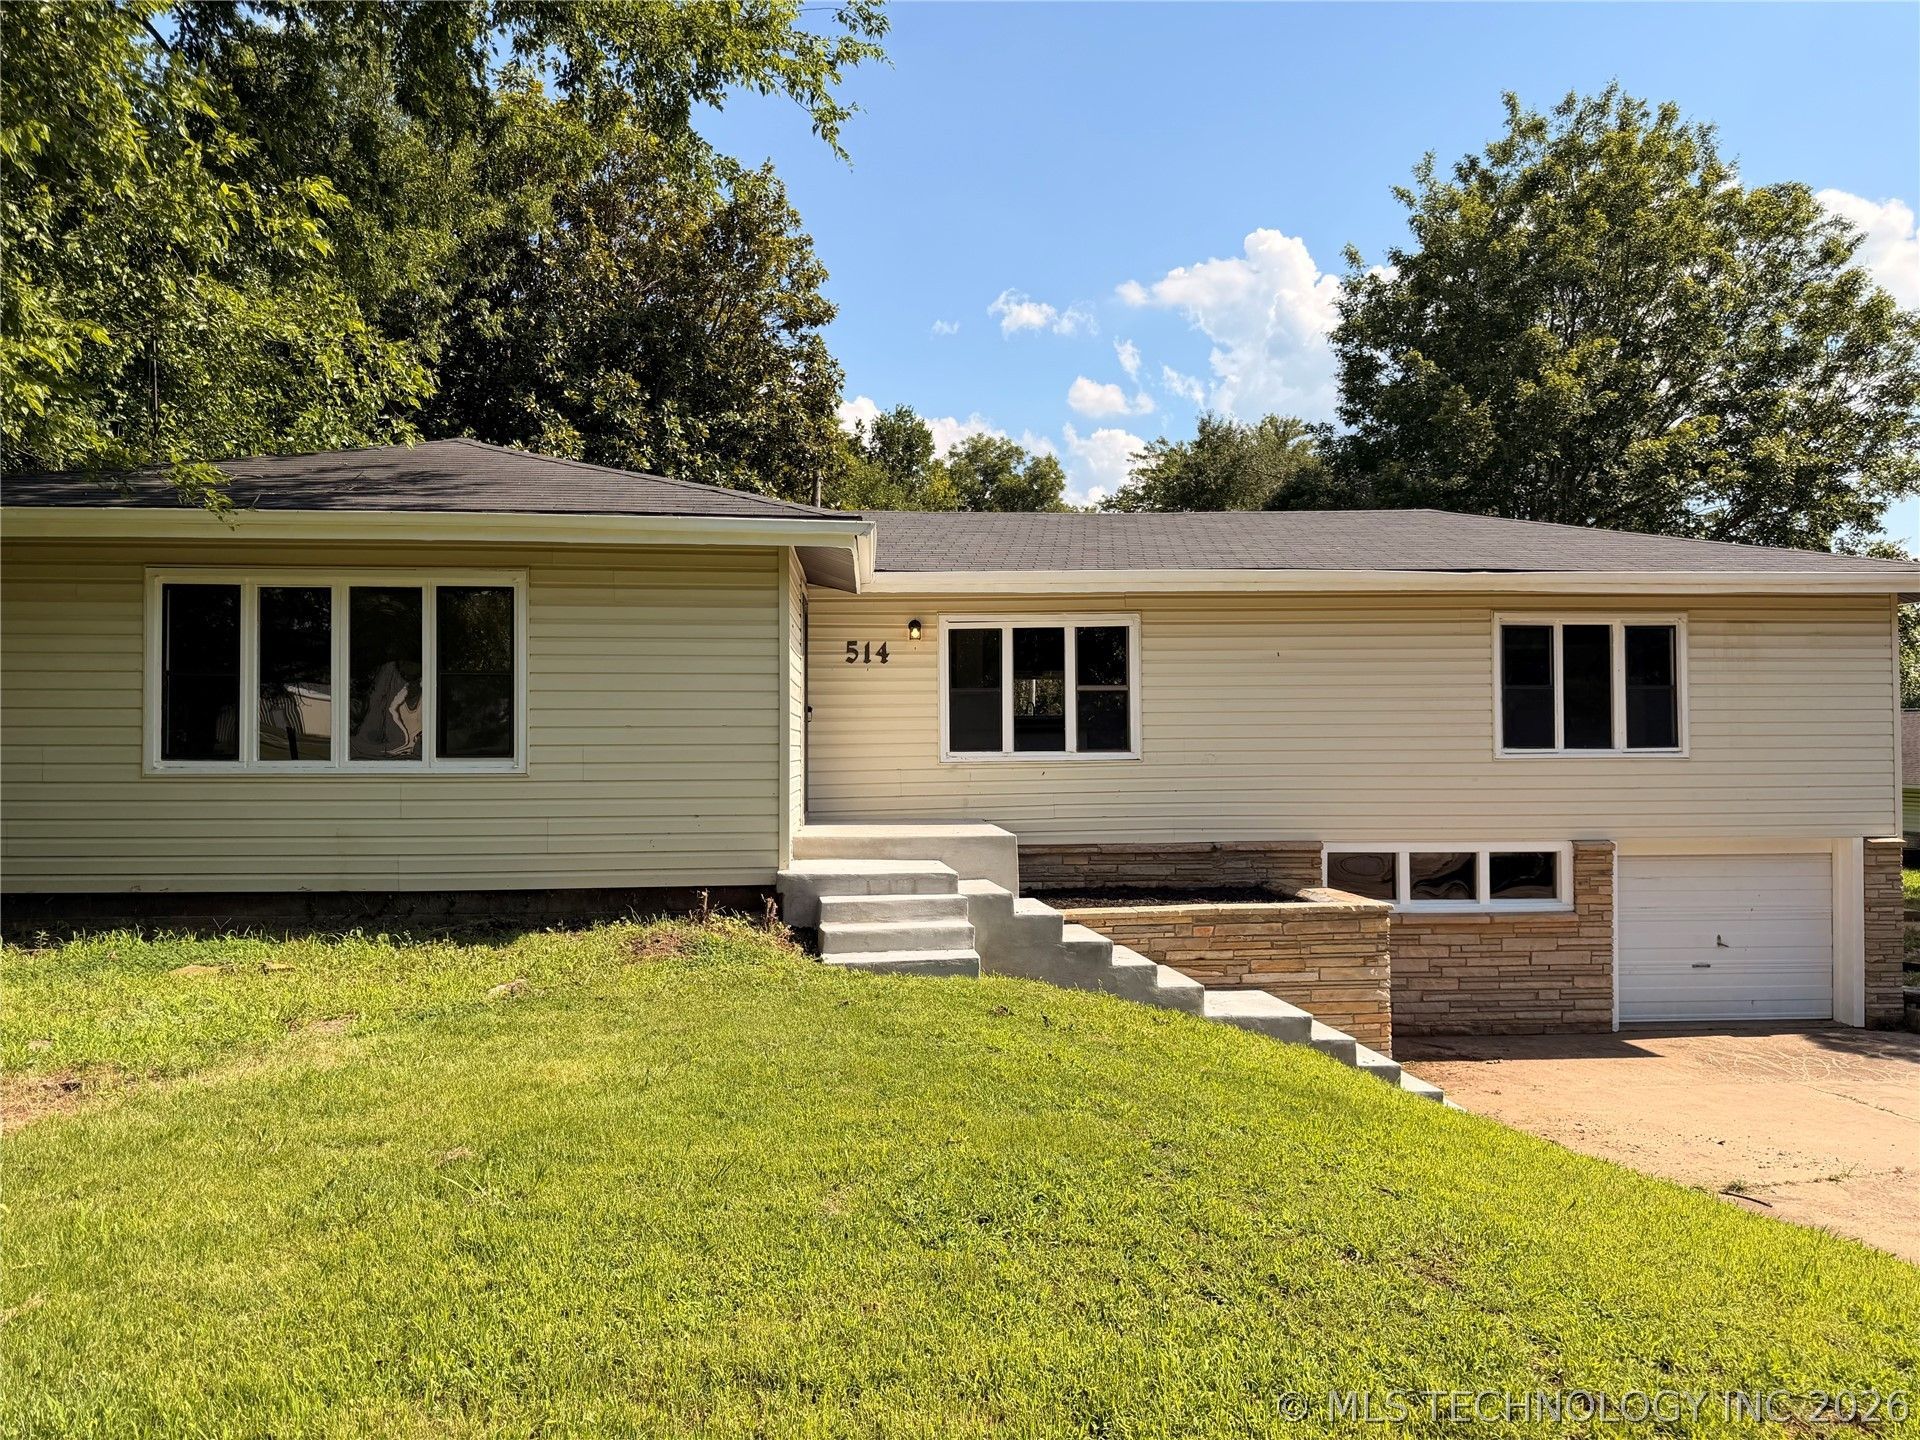
Welcome to 514 W. Wichita! This beautifully remodeled 3-bedroom, 2-bath home blends timeless charm with modern updates throughout. Inside, you'll find gorgeous hardwood floors, fresh interior paint, updated countertops, a new stove, dishwasher, new ceiling fans and light fixtures, plus updated electrical and plumbing for added peace of mind. The spacious floor plan features two dining areas, a large living room perfect for gathering with family and friends, and an oversized laundry room with plenty of storage. Situated on a rare double lot, this property offers a beautifully shaded backyard with mature magnolia trees, creating the perfect outdoor retreat. With plenty of room to relax, entertain, or garden, this move-in ready home offers the perfect combination of character, comfort, and modern convenience. Don't miss your opportunity to make it yours!
Property Features
Property Type: Residential - Single Family
Basement: None, Crawl Space
Cooling: Central Air
Garage: 1 car attached
Heating: Central, Electric
Home Style: Contemporary
Lot Size: 0.34 Acres
Roof Type: Asphalt, Fiberglass
Stories: 1.0
Taxes: $1,450
Year Built: 1952
Amenities
Butcher Block Counters
None
Concrete Driveway
Feature Descriptions
Appliances: Dishwasher, Electric Water Heater, Oven, Range, Stove
Body of Water: Keystone Lake
Community Features: Sidewalks
Days on Site: 29
Door Features: Storm Door(s)
Exterior: Stone Veneer, Vinyl Siding, Wood Frame
Fencing: None
Flooring: Wood
HOA Y/N: No
Laundry: Washer Hookup, Electric Dryer Hookup
Lot: Mature Trees, Sloped
Parcel#: 2250-00-001-025-0-001-00
Parking: Attached, Garage, Storage, Workshop in Garage
Parking Notes: Attached, Garage, Storage, Workshop in Garage
Patio/Porch: Porch
Security: No Safety Shelter
Sewer: Public Sewer
Topography: Sloping
Utilities: Cable Available, Electricity Available, Natural Gas Available, Water Available
Water: Public
Water Features: Other
Window: Aluminum Frames
Local Schools
High School: Cleveland
Middle School: Cleveland
Elementary School: Cleveland
School District: Cleveland - Sch Dist
Listed By / Shown By
Listed By
Agency Name: Anthem Realty
Shown By
Agent Name: Elizabeth Turner
Agent Phone: (539) 664-1322
Agency Title: Chinowth & Cohen

Estimate Your Payment
Estimated Payment
$ 737.56 per month $545.26 Principal & Interest $120.83 Property Tax $71.46 Homeowner's InsuranceChange Payment Information
Privacy Policy / DMCA Notice / ADA Accessibility


This site is hosted, designed and copyright
© 1994 - 2026 by
Delta Media Group, Inc. -- Patent Pending --
514 W Wichita Avenue | MLS# 2624724
This single family home located at 514 W Wichita Avenue, Cleveland, OK 74020 is currently listed for sale with an asking price of $245,000. This property was built in 1952 and has 3 bedrooms and 2 full baths with 1824 sq. ft. W Wichita Avenue is located in the Rogers Tracts subdivision within the Cleveland - Sch Dist school district. Search Rogers Tracts real estate on eturner.ccoklahoma.com today.