Elizabeth Turner

BEDS4
BATHS2 full
SQUARE FEET1,973
MLS#2625481
STATUSActive
PROPERTY TYPEResidential - Single Family
SUBDIVISIONGrandview Heights VII
SCHOOLHilldale - Sch Dist
Property Description
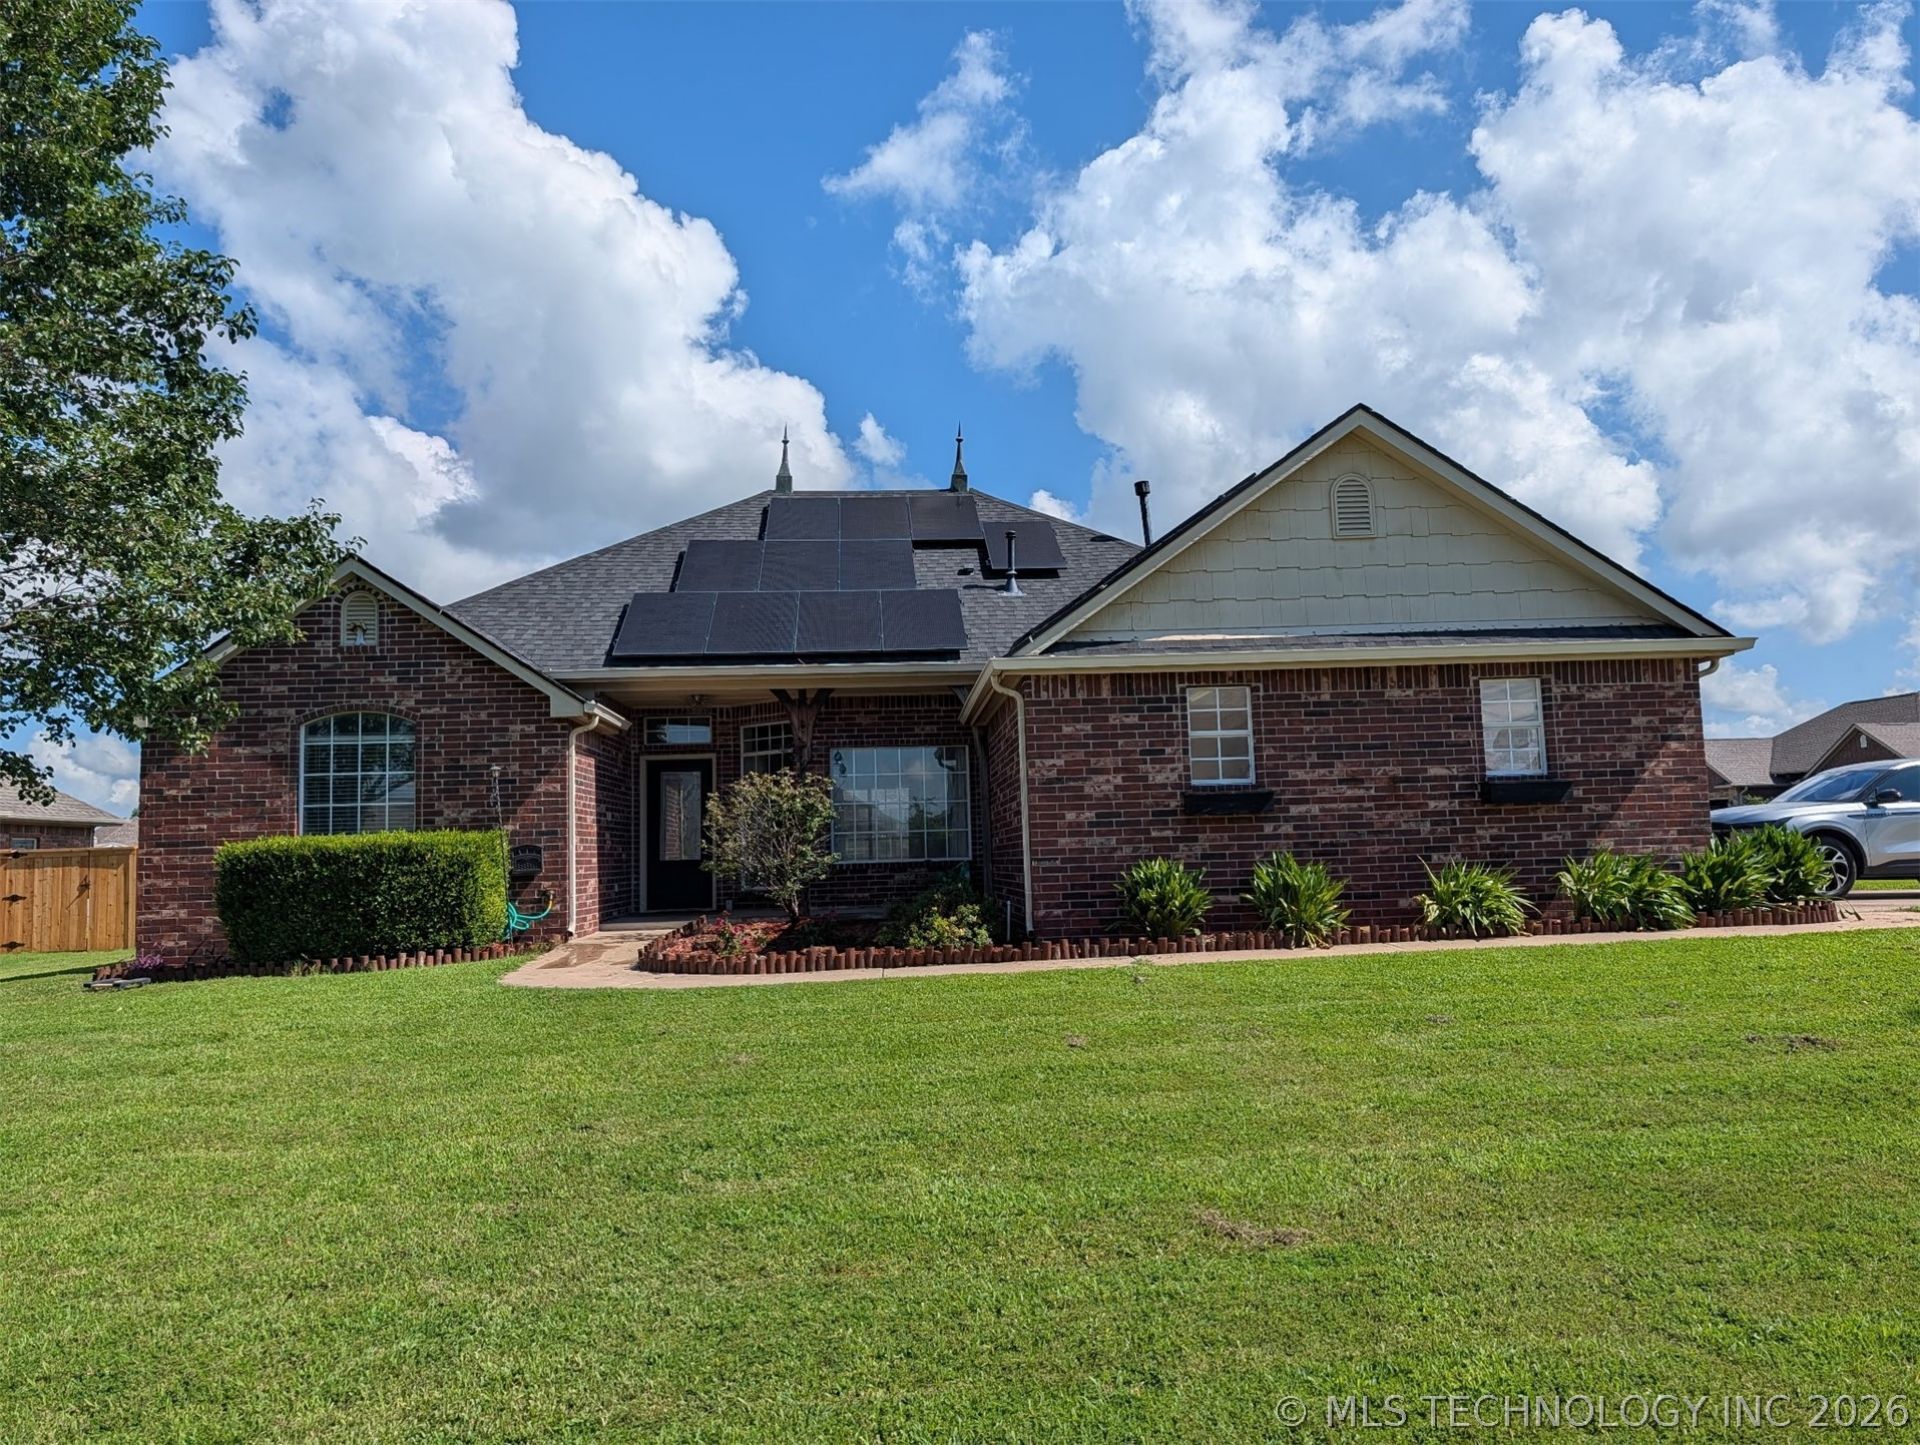
Welcome to this beautifully updated 4-bedroom, 2 bath home located on a desirable corner lot in the sought-after Grandview VII subdivision within the Hilldale School District. Designed with both comfort and functionality in mind, this home offers an open-concept living and dining area with soaring ceilings and a cozy fireplace, creating the perfect space for everyday living and entertaining. The spacious primary suite is privately situated on its own side of the home and features an en-suite bath along with dual walk-in closets. The well appointed kitchen offers a breakfast nook, bar seating, brand new granite counter tops, a new sink and plenty of space for gathering. A formal dining room provides additional flexibility for hosting family and friends. Recent updates include solar panels, new carpet, new granite countertops, a new kitchen sink, guest bath and a new privacy fence surrounding the back yard, With its thoughtful layout, modern updates and prime location in the Hilldale School District, this move-in-ready home is one you won't want to miss! Solar panels will transfer with the sale providing substantial long-term energy savings.
Property Features
Property Type: Residential - Single Family
Basement: None
Cooling: Central Air
Fireplaces: 1
Garage: 2 car attached
Heating: Central, Gas
Lot Size: 0.28 Acres
Roof Type: Asphalt, Fiberglass
Stories: 1.0
Taxes: $3,302
Year Built: 2004
Amenities
Granite Counters
High Ceilings
Ceiling Fan(s)
Electric Oven Connection
Electric Range Connection
Concrete Driveway
Rain Gutters
Feature Descriptions
Appliances: Dishwasher, Gas Water Heater, Microwave, Oven, Range
Community Features: Gutter(s)
Days on Site: 90
Exterior: Brick Veneer, Wood Frame
Fencing: Privacy
Fireplace: Gas Log
Flooring: Carpet, Tile, Vinyl
HOA Y/N: No
Laundry: Washer Hookup, Electric Dryer Hookup
Lot: Corner Lot
Parcel#: 510050202
Parking: Attached, Garage, Garage Faces Side, Shelves
Parking Notes: Attached, Garage, Garage Faces Side, Shelves
Patio/Porch: Patio, Porch
Security: No Safety Shelter
Sewer: Public Sewer
Utilities: Cable Available, Electricity Available, Fiber Optic Available, Natural Gas Available, Water Available
Water: Public
Window: Vinyl
Local Schools
High School: Hilldale
Middle School: Hilldale
Elementary School: Hilldale
School District: Hilldale - Sch Dist
Listed By / Shown By
Listed By
Agency Name: Chinowth & Cohen

Shown By
Agent Name: Elizabeth Turner
Agent Phone: (539) 664-1322
Estimate Your Payment
Estimated Payment
$ 977.47 per month $620.93 Principal & Interest $275.17 Property Tax $81.38 Homeowner's InsuranceChange Payment Information
Privacy Policy / DMCA Notice / ADA Accessibility


This site is hosted, designed and copyright
© 1994 - 2026 by
Delta Media Group, Inc. -- Patent Pending --
516 Hillcrest Street | MLS# 2625481
This single family home located at 516 Hillcrest Street, Muskogee, OK 74403 is currently listed for sale by Chinowth & Cohen, with an asking price of $279,000. This property was built in 2004 and has 4 bedrooms and 2 full baths with 1973 sq. ft. Hillcrest Street is located in the Grandview Heights VII subdivision within the Hilldale - Sch Dist school district. Search Grandview Heights VII real estate on eturner.ccoklahoma.com today.