Elizabeth Turner

BEDS4
BATHS2 full
SQUARE FEET2,502
MLS#2539385
STATUS(Bank Owned) - Pending
PROPERTY TYPEResidential - Foreclosure
SUBDIVISIONAddison Creek
SCHOOLBixby - Sch Dist
Property Description
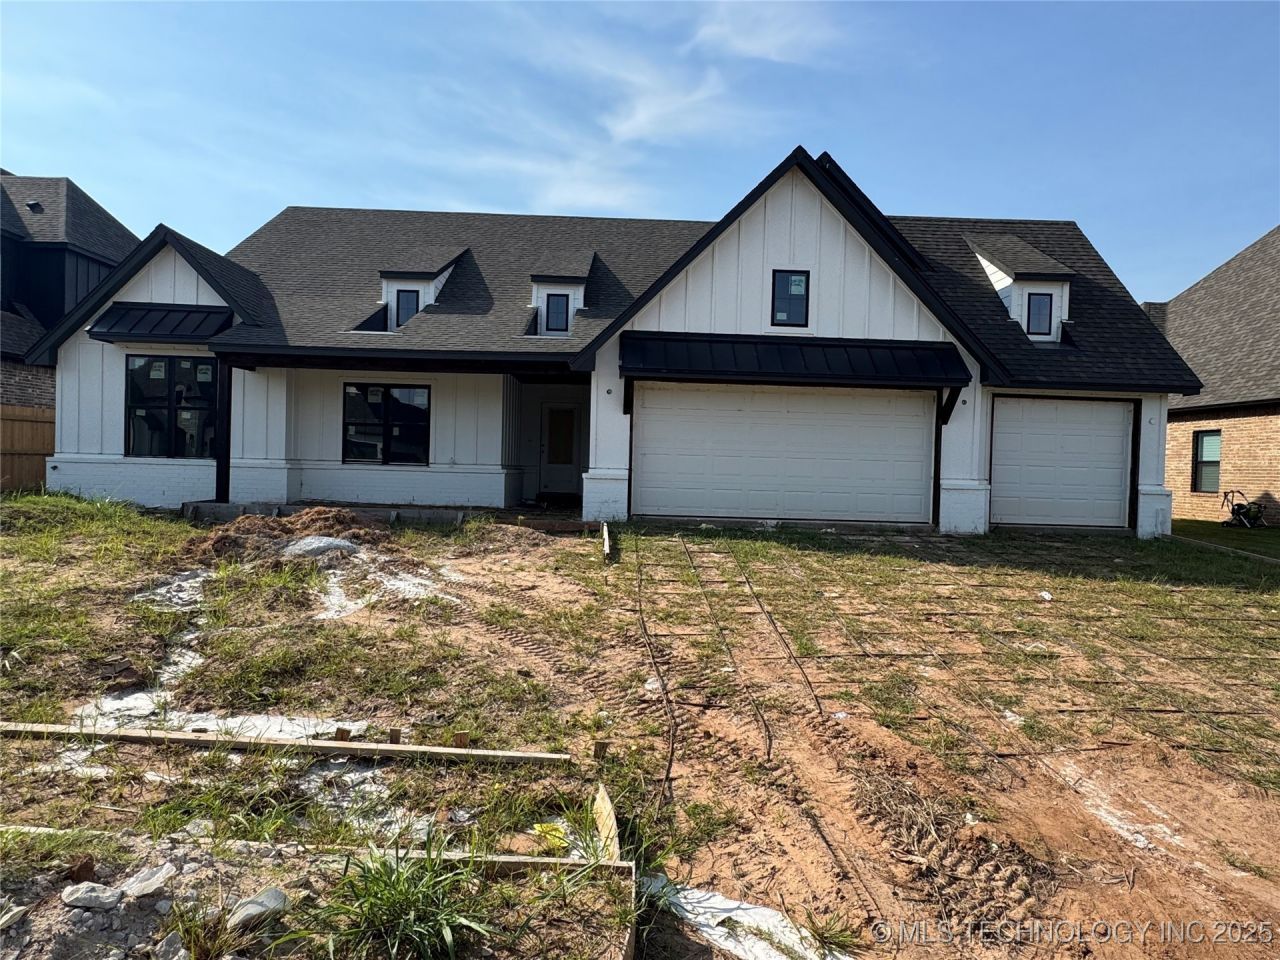
Absolutely impeccable CUSTOM floor plan backing to pond in gated community. Four beds, two full baths, dining, gameroom/theater, wine room or office. Designer finishes and fixtures throughout. Three car oversized garage, located in the coveted Addison Creek. Features include expansive kitchen, soaring ceilings, oversized island, dreamy mudroom & utility room attached to master, expensive closet in master and lot backs up to pond! SELECTIONS STILL AVAILABLE: Choose paint colors, granite, kitchen backsplash, wood floor stain, carpet color, light fixtures, and add any upgrades! Priced to sell FAST!!!
Property Features
Property Type: Residential - Foreclosure
Basement: None
Cooling: Central Air
Fireplaces: 1
Garage: 3 car attached
Heating: Central, Gas
Home Style: Contemporary
Lot Size: 0.26 Acres
Roof Type: Asphalt, Fiberglass
Stories: 2.0
Taxes: $157
Year Built: 2025
Amenities
Attic
Wet Bar
High Ceilings
Pullman Bath
Quartz Counters
Stone Counters
Cable TV
Vaulted Ceiling(s)
Electric Oven Connection
Landscaping
Lighting
Rain Gutters
Feature Descriptions
Appliances: Built-In Oven, Cooktop, Dishwasher, Disposal, Gas Water Heater, Microwave, Oven, Range
Association Amenities: Clubhouse, Fitness Center, Park, Pool, Trail(s)
Community Features: Gutter(s), Sidewalks
Days on Site: 388
Door Features: Insulated Doors
Exterior: Brick, HardiPlank Type, Wood Frame
Fencing: Partial
Fireplace: Gas Log
Flooring: Carpet, Tile, Wood
HOA Fee: 550/ Annually
HOA Y/N: Yes
Laundry: Washer Hookup, Electric Dryer Hookup
Lot: Pond on Lot
Parcel#: 86800-73-03-4530
Parking: Attached, Garage
Parking Notes: Attached, Garage
Patio/Porch: Covered, Patio, Porch
Security: No Safety Shelter, Smoke Detector(s)
Sewer: Public Sewer
Utilities: Electricity Available, Natural Gas Available, Water Available
Water: Public
Window: Vinyl, Insulated Windows
Local Schools
High School: Bixby
Elementary School: North
School District: Bixby - Sch Dist
Listed By / Shown By
Listed By
Agency Name: McGraw, REALTORS
Shown By
Agent Name: Elizabeth Turner
Agent Phone: (539) 664-1322
Agency Title: Chinowth & Cohen

Estimate Your Payment
Estimated Payment
$ 1,246.28 per month $1,090.31 Principal & Interest $13.08 Property Tax $142.89 Homeowner's InsuranceChange Payment Information
Privacy Policy / DMCA Notice / ADA Accessibility


This site is hosted, designed and copyright
© 1994 - 2026 by
Delta Media Group, Inc. -- Patent Pending --
5914 E 128th Street S | MLS# 2539385
This home located at 5914 E 128th Street S, Bixby, OK 74008 is currently listed for sale with an asking price of $489,900. This property was built in 2025 and has 4 bedrooms and 2 full baths with 2502 sq. ft. E 128th Street S is located in the Addison Creek subdivision within the Bixby - Sch Dist school district. Search Addison Creek real estate on eturner.ccoklahoma.com today.