Elizabeth Turner

BEDS3
BATHS2 full
SQUARE FEET1,926
MLS#2628396
STATUSActive
PROPERTY TYPEResidential - Single Family
SUBDIVISIONJohansen Acres amd
SCHOOLTulsa - Sch Dist
Property Description
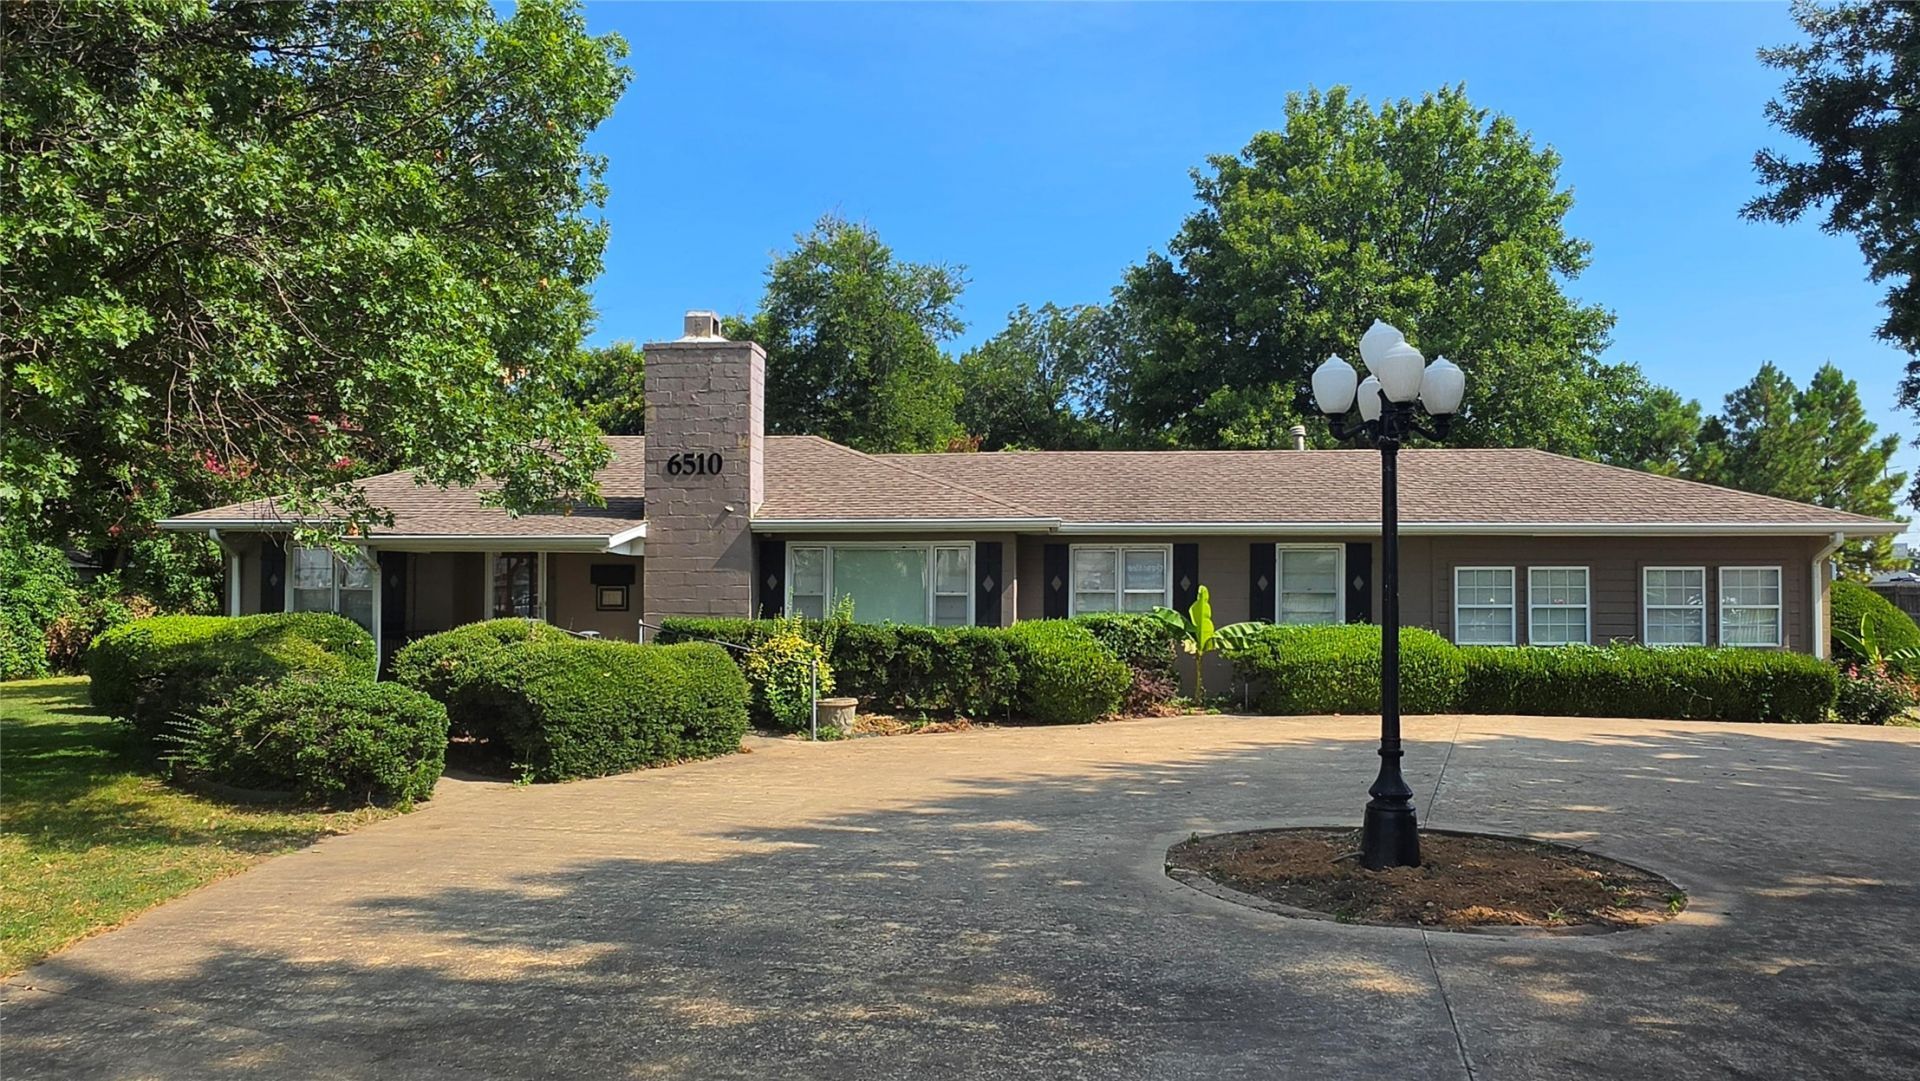
Discover the possibilities with this charming Midtown Tulsa property in the highly sought-after Johansen Acres neighborhood! Featuring 3 bedrooms, 2 bathrooms, this versatile home offers a spacious layout ideal for comfortable living, a home office, or professional office use (subject to zoning and buyer verification). A large driveway provides ample parking, and the prime Midtown location offers convenient access to shopping, dining, parks, and major thoroughfares. Whether you're looking for a beautiful place to call home or a property with added business potential, this one is full of opportunity. This property is also listed commercially. Must see Broker's Remarks for more information.
Property Features
Property Type: Residential - Single Family
Basement: None, Crawl Space
Cooling: Central Air
Fireplaces: 1
Garage: 2
Heating: Central, Gas
Home Style: Ranch
Lot Size: 0.64 Acres
Roof Type: Asphalt, Fiberglass
Stories: 1.0
Taxes: $2,337
Year Built: 1951
Amenities
Granite Counters
High Ceilings
High Speed Internet
Ceiling Fan(s)
Electric Oven Connection
Electric Range Connection
Programmable Thermostat
Concrete Driveway
Landscaping
Rain Gutters
Feature Descriptions
Accessibility: Accessible Full Bath, Accessible Doors
Appliances: Built-In Oven, Cooktop, Double Oven, Dishwasher, Electric Water Heater, Refrigerator
Community Features: Gutter(s), Sidewalks
Days on Site: 2
Door Features: Insulated Doors, Storm Door(s)
Exterior: Brick, Other, Wood Frame
Fencing: Decorative, Full
Fireplace: Gas Log
Flooring: Carpet, Laminate, Wood
HOA Y/N: No
Laundry: Washer Hookup, Electric Dryer Hookup
Lot: Corner Lot, Mature Trees
Parcel#: 20650-93-14-08910
Parking: Carport, Garage Faces Rear
Parking Notes: Carport, Garage Faces Rear
Patio/Porch: Covered, Patio
Pets Allowed: Yes
Security: No Safety Shelter, Security System Leased
Sewer: Public Sewer
Utilities: Cable Available, Electricity Available, Fiber Optic Available, Natural Gas Available, High Speed Internet Available, Phone Available, Water Available
Water: Public
Window: Vinyl, Insulated Windows
Local Schools
High School: Hale
Middle School: Hale
Elementary School: Macarthur
School District: Tulsa - Sch Dist
Listed By / Shown By
Listed By
Agency Name: Chinowth & Cohen

Shown By
Agent Name: Elizabeth Turner
Agent Phone: (539) 664-1322
Estimate Your Payment
Estimated Payment
$ 1,075.78 per month $778.95 Principal & Interest $194.75 Property Tax $102.08 Homeowner's InsuranceChange Payment Information
Privacy Policy / DMCA Notice / ADA Accessibility


This site is hosted, designed and copyright
© 1994 - 2026 by
Delta Media Group, Inc. -- Patent Pending --
6510 E 24th Street S | MLS# 2628396
This single family home located at 6510 E 24th Street S, Tulsa, OK 74129 is currently listed for sale by Chinowth & Cohen, with an asking price of $350,000. This property was built in 1951 and has 3 bedrooms and 2 full baths with 1926 sq. ft. E 24th Street S is located in the Johansen Acres amd subdivision within the Tulsa - Sch Dist school district. Search Johansen Acres Amd real estate on eturner.ccoklahoma.com today.