Elizabeth Turner

BEDS3
BATHS2 full
SQUARE FEET2,480
MLS#2621630
STATUSActive
PROPERTY TYPEResidential - Single Family
SUBDIVISIONKenny
SCHOOLPlainview
Property Description
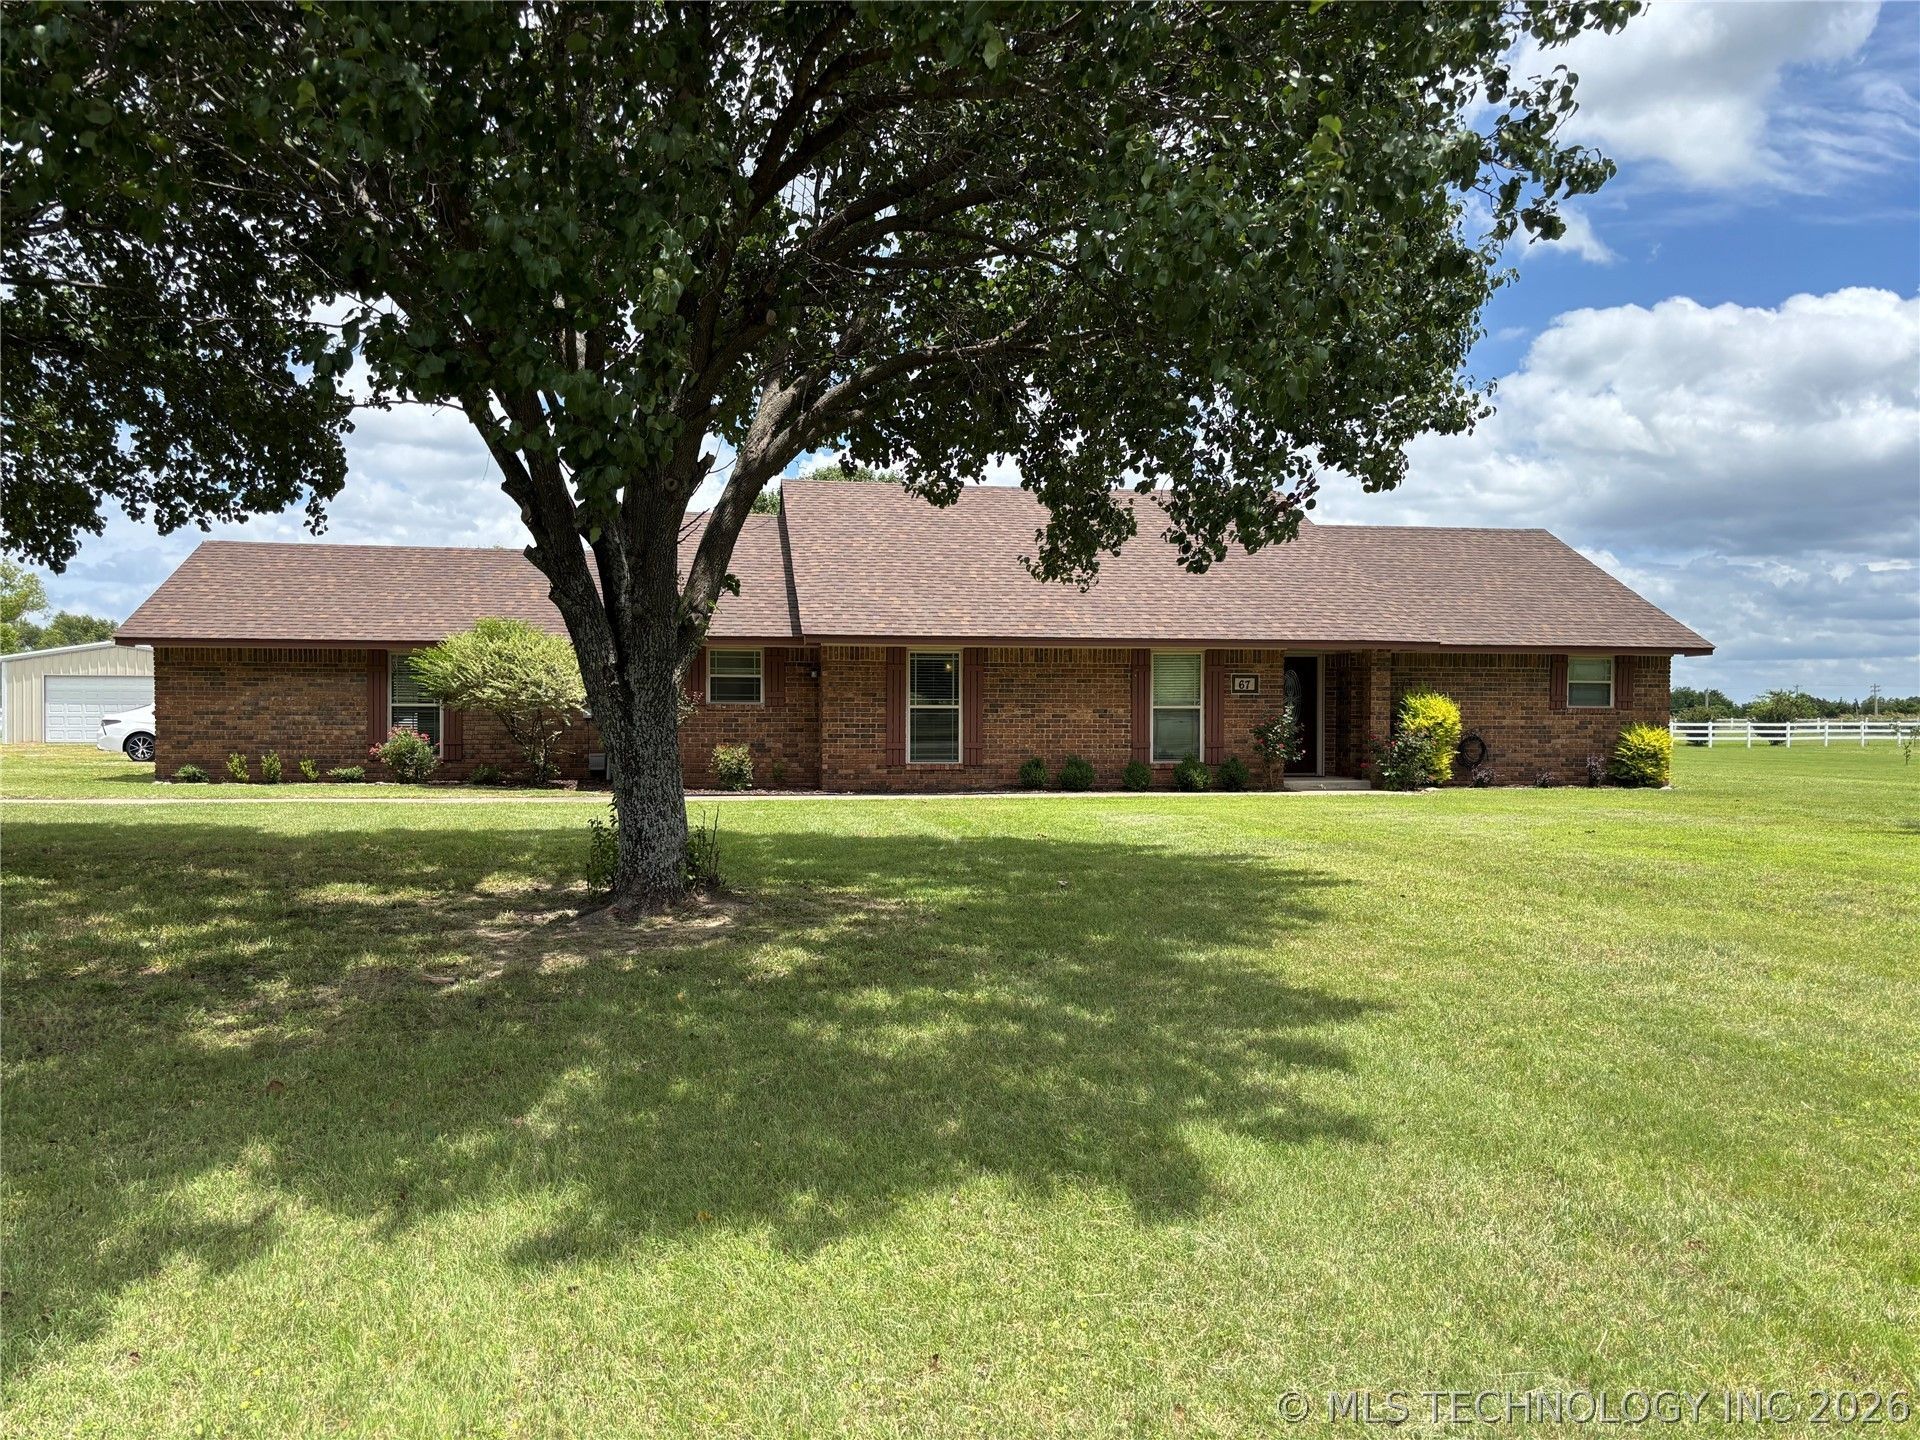
This 3-bedroom, 2-bathroom home sits on 1.26 private acres offering a peaceful rural setting. The split-bedroom floorplan is highly desired for maximum privacy. Formal Dining Room for entertaining, transitions perfectly into the Living area and Kitchen. The Living room offers a gas logs Fireplace, Sky Lights and a wall of windows to enjoy all that nature has to offer. Soaring vaulted Ceilings provide an airy, open atmosphere. The Kitchen features granite countertops, refreshed fixtures and built-in pantry storage space which is ideal for stocking up or meal prepping. There is a granite topped prep/serving island with seating. The 3rd Bedroom could be used as a flex space and could be a home office or sunroom. Primary bedroom has attached bathroom, his/hers closets, jetted tub, walk-in tiled shower and double sinks. Updates include: HVAC 2019, Dishwasher 2021, Roof 2024 w/ Impact Resistant Shingles and fresh paint throughout in 2025. Detached 25X30 metal shop is fully equipped with electricity, and a 50-amp power drop. The large roll-up door makes it perfect for vehicle parking, a workshop or hobby space. Enjoy the tranquility of your acreage on a custom Patio complete with Pergola.
Property Features
Property Type: Residential - Single Family
Cooling: Central Air
Fireplaces: 1
Garage: 2
Heating: Central, Gas
Lot Size: 1.26 Acres
Roof Type: Asphalt, Fiberglass
Stories: 1.0
Taxes: $3,234
Year Built: 1995
Amenities
Granite Counters
High Speed Internet
Vaulted Ceiling(s)
Wired for Data
Ceiling Fan(s)
Electric Range Connection
Feature Descriptions
Appliances: Dryer, Dishwasher, Electric Water Heater, Disposal, Oven, Range, Stove
Community Features: Sidewalks
Days on Site: 55
Door Features: Insulated Doors
Exterior: Brick Veneer, Wood Frame
Fencing: Decorative
Fireplace: Gas Log
Flooring: Carpet, Tile
HOA Y/N: No
Laundry: Washer Hookup, Electric Dryer Hookup
Lot: Mature Trees
Parcel#: 2150-00-000-005-0-001-00
Parking: Detached, Garage
Parking Notes: Detached, Garage
Security: No Safety Shelter
Sewer: Septic Tank
Utilities: Cable Available, Electricity Available, Natural Gas Available, Phone Available, Water Available
Water: Public
Window: Vinyl
Local Schools
High School: Plainview
Elementary School: Plainview
School District: Plainview
Listed By / Shown By
Listed By
Agency Name: Claudia & Carolyn Realty Group
Shown By
Agent Name: Elizabeth Turner
Agent Phone: (539) 664-1322
Agency Title: Chinowth & Cohen

Estimate Your Payment
Estimated Payment
$ 1,228.57 per month $847.94 Principal & Interest $269.50 Property Tax $111.13 Homeowner's InsuranceChange Payment Information
Privacy Policy / DMCA Notice / ADA Accessibility


This site is hosted, designed and copyright
© 1994 - 2026 by
Delta Media Group, Inc. -- Patent Pending --
67 Magnolia Drive | MLS# 2621630
This single family home located at 67 Magnolia Drive, Ardmore, OK 73401 is currently listed for sale with an asking price of $381,000. This property was built in 1995 and has 3 bedrooms and 2 full baths with 2480 sq. ft. Magnolia Drive is located in the Kenny subdivision within the Plainview school district. Search Kenny real estate on eturner.ccoklahoma.com today.