Elizabeth Turner

BEDS3
BATHS2 full
SQUARE FEET1,651
MLS#2626563
STATUSPending
PROPERTY TYPEResidential - Single Family
SUBDIVISIONWest Highlands III
SCHOOLJenks - Sch Dist
Property Description
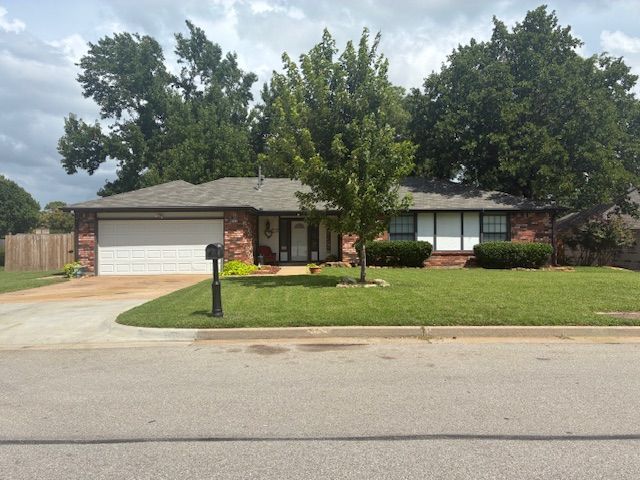
Charming brick home featuring three bedrooms, two bathrooms, and a two car garage in highly sought after Jenks Public school district. Inside you'll find updated interior paint along with updated flooring in the entry, kitchen, and bathrooms. The spacious living room offers a beautiful gas fireplace. The living room opens into a large patio overlooking the backyard, creating a great space for relaxing or entertaining. The primary suite offers access to a separate patio. Each additional bedroom also includes large walk-in closets. Additional updates include new HVAC system for added comfort and efficiency, new roof, and a new electrical system upgrade featuring a 220 amp panel with entire home surge protection. Outside, the oversize backyard is shaded by gorgeous, mature trees, features a newer privacy fence, and includes a large shed for added storage. This home is conveniently located near shopping, dining, and just a few minutes from the golf course! This gorgeous home is move in ready. Home is being sold as is.
Property Features
Property Type: Residential - Single Family
Cooling: Central Air
Fireplaces: 1
Garage: 2 car attached
Heating: Central, Gas
Home Style: Ranch
Lot Size: 0.29 Acres
Roof Type: Asphalt, Fiberglass
Stories: 1.0
Taxes: $2,074
Year Built: 1983
Amenities
High Ceilings
Laminate Counters
Vaulted Ceiling(s)
Ceiling Fan(s)
Gas Range Connection
Gas Oven Connection
Concrete Driveway
Rain Gutters
Feature Descriptions
Appliances: Cooktop, Dishwasher, Disposal, Gas Water Heater, Oven, Range
Community Features: Gutter(s)
Days on Site: 17
Exclusions: Seller to keep mirror between commode and tub in the master bathroom.
Exterior: Brick, Wood Frame
Fencing: Full, Privacy
Fireplace: Gas Starter, Wood Burning
Flooring: Carpet, Vinyl
HOA Y/N: No
Laundry: Washer Hookup, Electric Dryer Hookup
Lot: Mature Trees
Parcel#: 74020-82-03-44380
Parking: Attached, Garage
Parking Notes: Attached, Garage
Patio/Porch: Patio
Security: No Safety Shelter, Smoke Detector(s)
Sewer: Public Sewer
Utilities: Cable Available, Electricity Available, Natural Gas Available, Water Available
Water: Public
Window: Aluminum Frames
Local Schools
High School: Jenks
Elementary School: Northwest
School District: Jenks - Sch Dist
Listed By / Shown By
Listed By
Agency Name: Coldwell Banker Select
Shown By
Agent Name: Elizabeth Turner
Agent Phone: (539) 664-1322
Agency Title: Chinowth & Cohen

Estimate Your Payment
Estimated Payment
$ 860.04 per month $607.58 Principal & Interest $172.83 Property Tax $79.63 Homeowner's InsuranceChange Payment Information
Privacy Policy / DMCA Notice / ADA Accessibility


This site is hosted, designed and copyright
© 1994 - 2026 by
Delta Media Group, Inc. -- Patent Pending --
6927 S 29th West Avenue | MLS# 2626563
This single family home located at 6927 S 29th West Avenue, Tulsa, OK 74132 is currently listed for sale with an asking price of $273,000. This property was built in 1983 and has 3 bedrooms and 2 full baths with 1651 sq. ft. S 29th West Avenue is located in the West Highlands III subdivision within the Jenks - Sch Dist school district. Search West Highlands III real estate on eturner.ccoklahoma.com today.