Elizabeth Turner

BEDS5
BATHS3 full 2 partial
SQUARE FEET4,228
MLS#2626993
STATUSActive
PROPERTY TYPEResidential - Single Family
SUBDIVISIONDenwood Estates
SCHOOLJenks - Sch Dist
Property Description
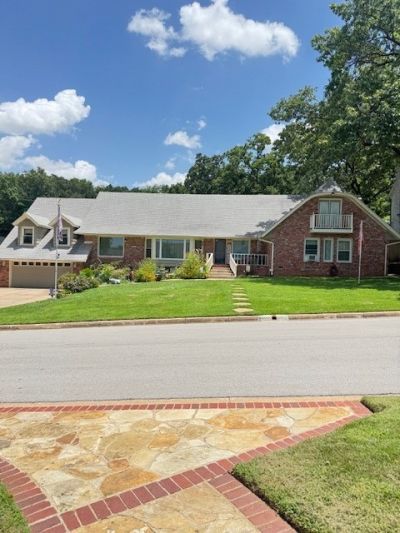
Welcome to this expansive 5-bedroom dream home! A large entryway opens to elegant formal living and dining rooms on one side, and a large open family den on the other. The highly functional main level features a private primary suite, a secondary guest bedroom with a full bath in each, a dedicated home office, and a guest powder room. The peaceful kitchen and sunny breakfast nook lead directly into a large utility room equipped with its own convenient half bath. Above the 2-car garage, discover a versatile bonus game room perfect for entertainment. Upstairs, you will find three more spacious bedrooms and an additional full bathroom. The exterior is a homeowner's paradise, boasting an oversized concrete parking area and a side driveway. The peaceful backyard oasis features a massive concrete patio for outings, two metal storage buildings, and a standalone 12x16 workshop with its own charming porch. This versatile property truly has it all!
Property Features
Property Type: Residential - Single Family
Basement: Crawl Space
Cooling: Central Air,2 Units, Window Unit(s)
Fireplaces: 1
Garage: 2 car attached
Heating: Gas, Multiple Heating Units, Zoned
Home Style: Split Level
Lot Size: 0.41 Acres
Roof Type: Asphalt, Fiberglass
Stories: 2.0
Taxes: $4,661
Year Built: 1969
Amenities
High Speed Internet
Laminate Counters
Ceiling Fan(s)
Electric Oven Connection
Gas Range Connection
Concrete Driveway
Landscaping
Lighting
Rain Gutters
Feature Descriptions
Appliances: Dishwasher, Disposal, Gas Water Heater, Microwave, Oven, Range
Association Amenities: None
Community Features: Gutter(s)
Days on Site: 14
Door Features: Insulated Doors, Storm Door(s)
Exterior: Brick, Wood Frame
Fencing: Chain Link, Privacy
Fireplace: Gas Starter
Flooring: Carpet, Tile, Wood
HOA Fee: 95/ Annually
HOA Y/N: Yes
Laundry: Washer Hookup
Lot: Greenbelt, Mature Trees, Sloped
Parcel#: 70535-83-09-00160
Parking: Attached, Garage, Shelves, Storage, Workshop in Garage
Parking Notes: Attached, Garage, Shelves, Storage, Workshop in Garage
Patio/Porch: Patio, Porch
Security: No Safety Shelter
Sewer: Public Sewer
Topography: Sloping
Utilities: Cable Available, Electricity Available, Natural Gas Available
Water: Public
Window: Vinyl
Local Schools
High School: Jenks
Middle School: Jenks
Elementary School: East
School District: Jenks - Sch Dist
Listed By / Shown By
Listed By
Agency Name: Chinowth & Cohen

Shown By
Agent Name: Elizabeth Turner
Agent Phone: (539) 664-1322
Estimate Your Payment
Estimated Payment
$ 1,961.44 per month $1,390.76 Principal & Interest $388.42 Property Tax $182.26 Homeowner's InsuranceChange Payment Information
Privacy Policy / DMCA Notice / ADA Accessibility


This site is hosted, designed and copyright
© 1994 - 2026 by
Delta Media Group, Inc. -- Patent Pending --
7439 S Knoxville Avenue | MLS# 2626993
This single family home located at 7439 S Knoxville Avenue, Tulsa, OK 74136 is currently listed for sale by Chinowth & Cohen, with an asking price of $624,900. This property was built in 1969 and has 5 bedrooms and 3 full and 2 partial baths with 4228 sq. ft. S Knoxville Avenue is located in the Denwood Estates subdivision within the Jenks - Sch Dist school district. Search Denwood Estates real estate on eturner.ccoklahoma.com today.